

Midland
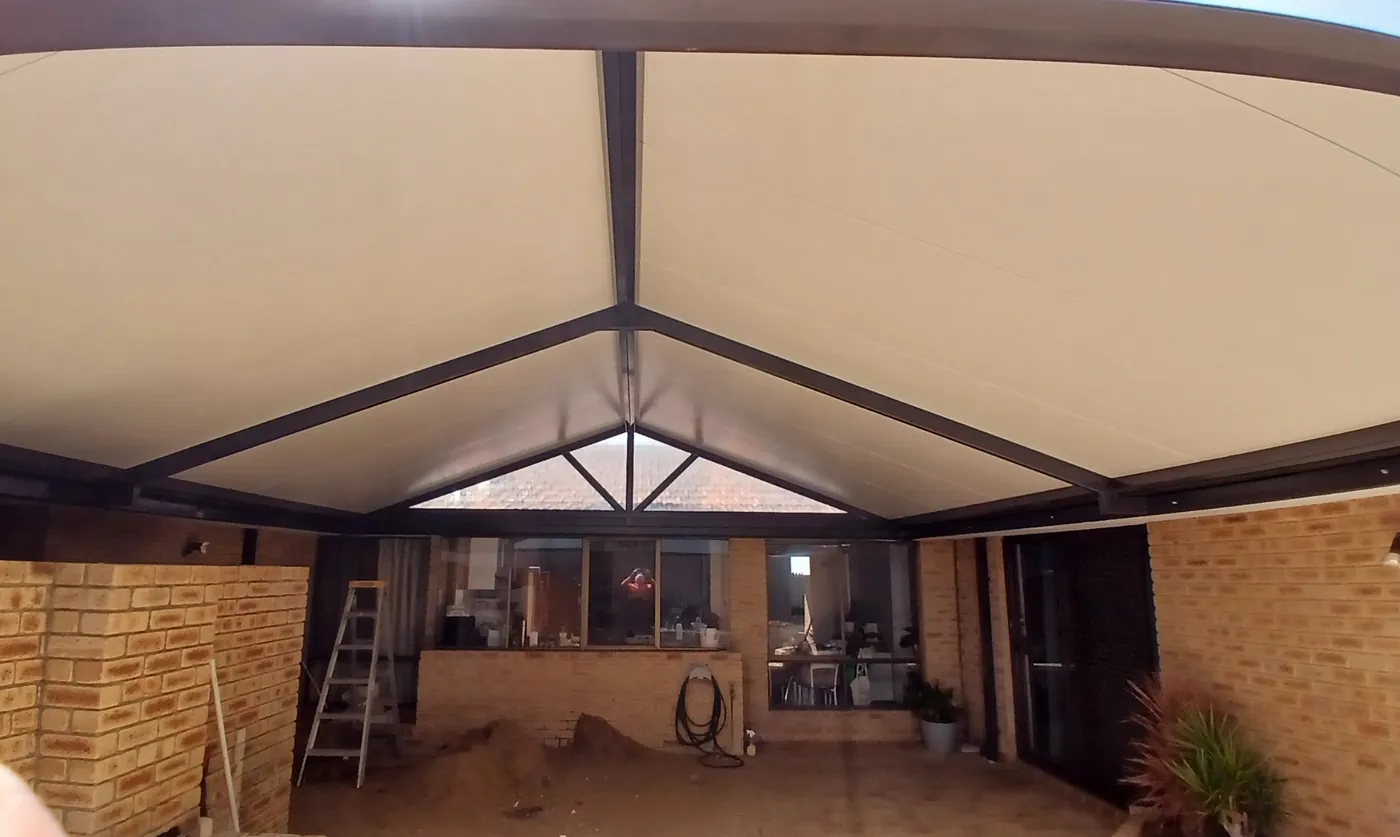
Gable patio over a brick courtyard
- Gable roof
- Insulated roof
- Courtyard
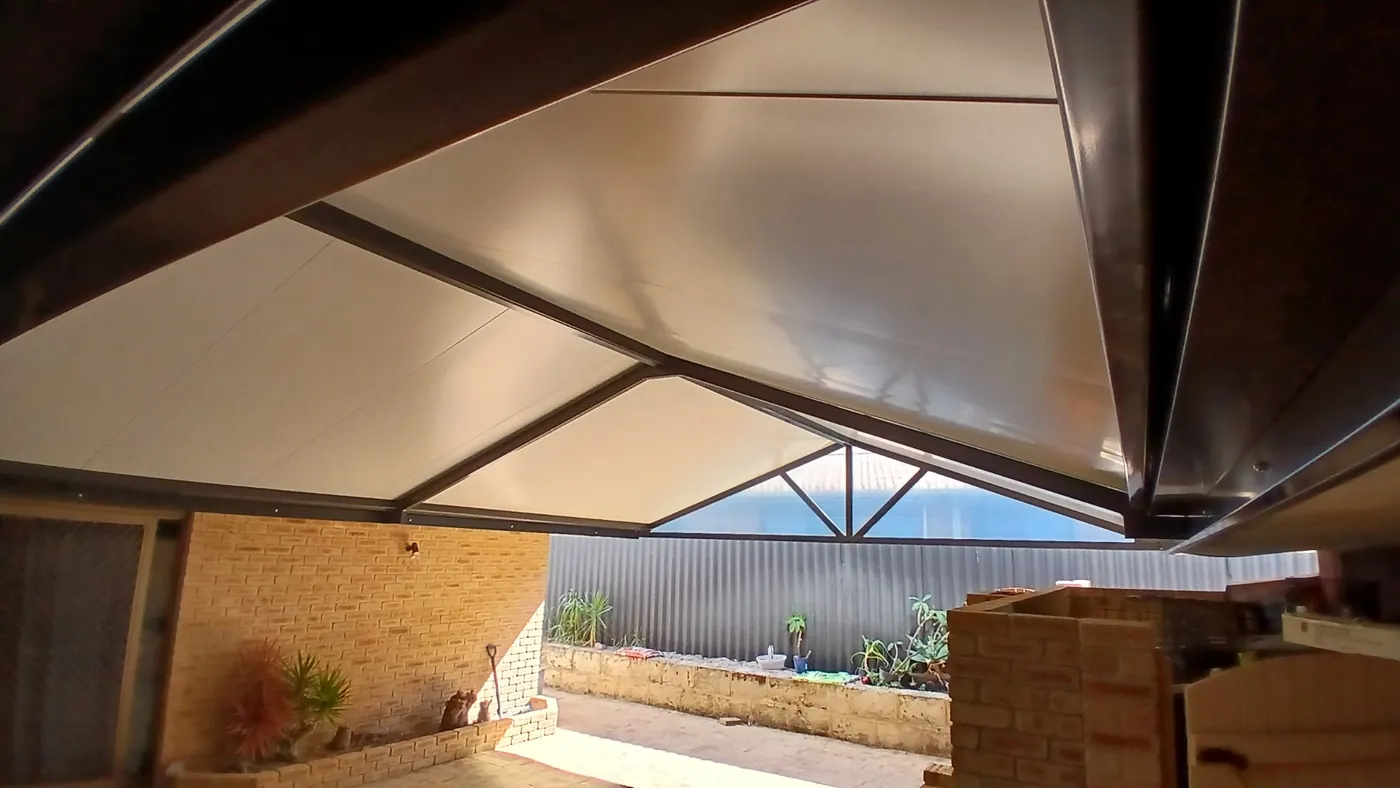
A dark steel gable patio, with a roof that peaks in the middle, over a brick-walled courtyard near Morrison Road. The roof panels are insulated.
Job details
- Size
- 8.2 m x 5.4 m (about 44 m²)
- Height
- 3.0 m eaves, 4.1 m ridge
- Frame
- BlueScope steel, dark charcoal (Monument-style) finish
- Roof
- SolarSpan insulated panels, 75 mm insulation core
- Design
- Exposed triangle truss (the steel frame holding up the roof)
Rockingham
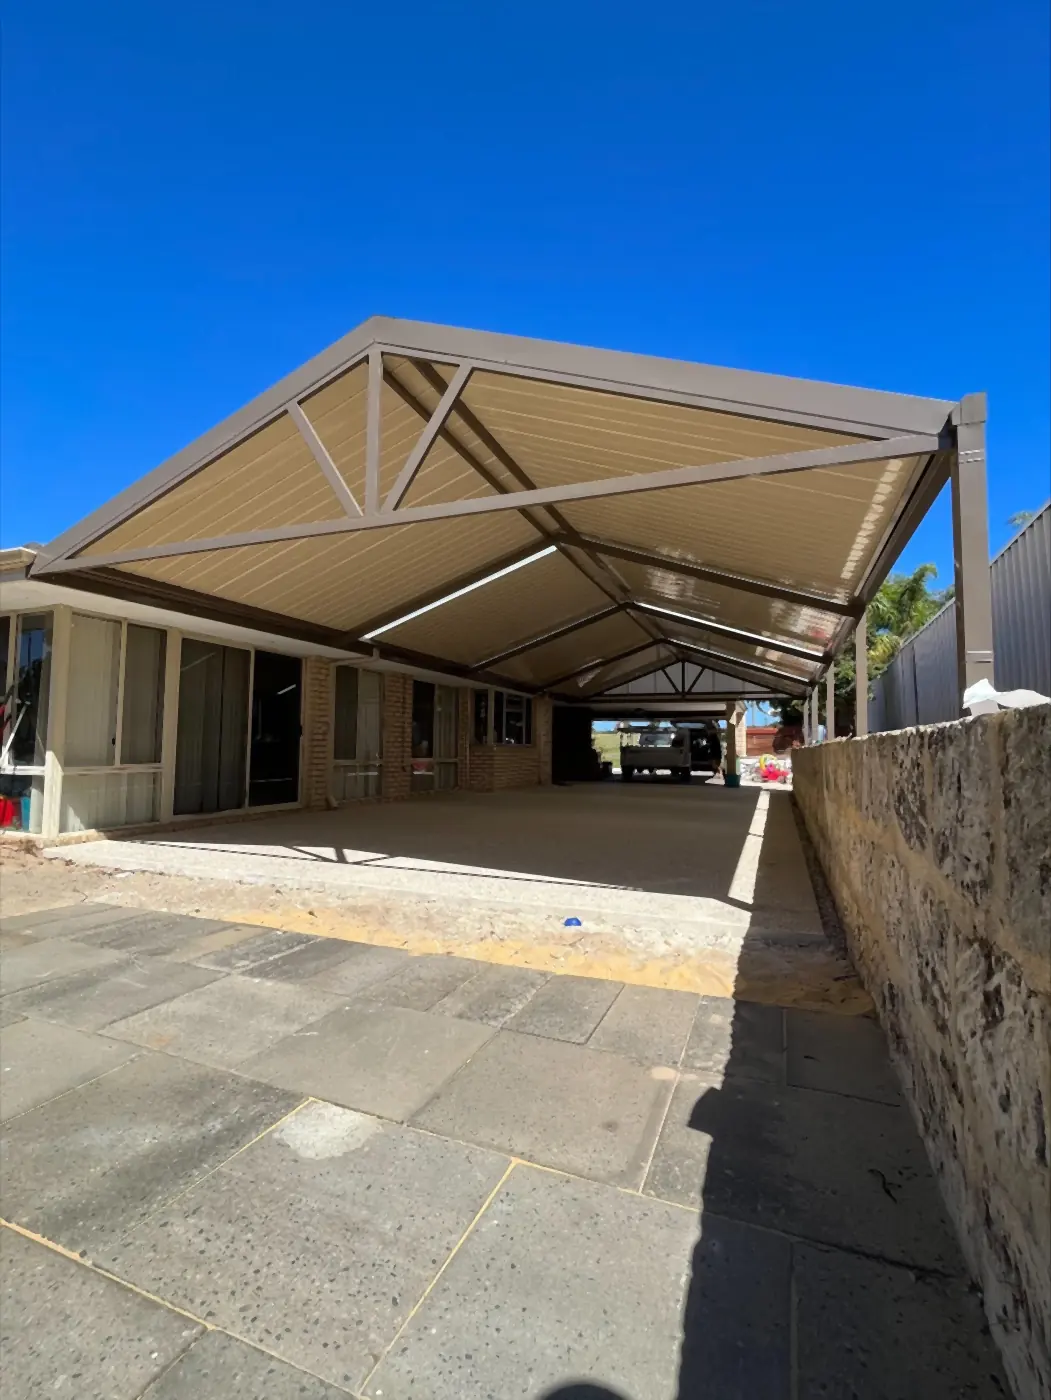
Gable carport down a long driveway
- Carport
- Gable roof
- Driveway
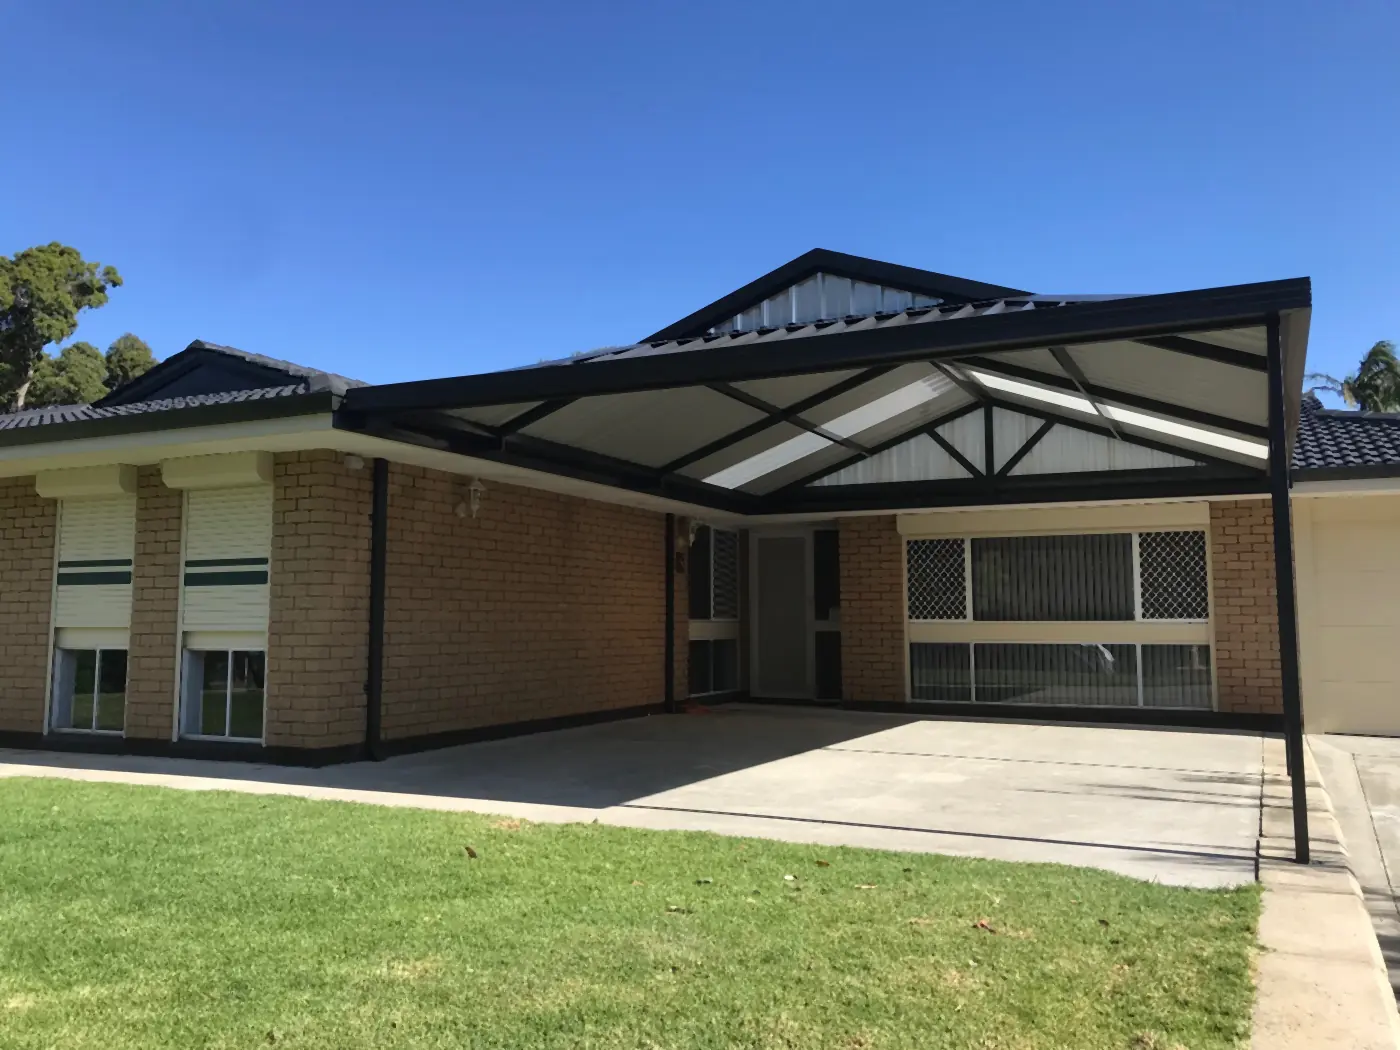
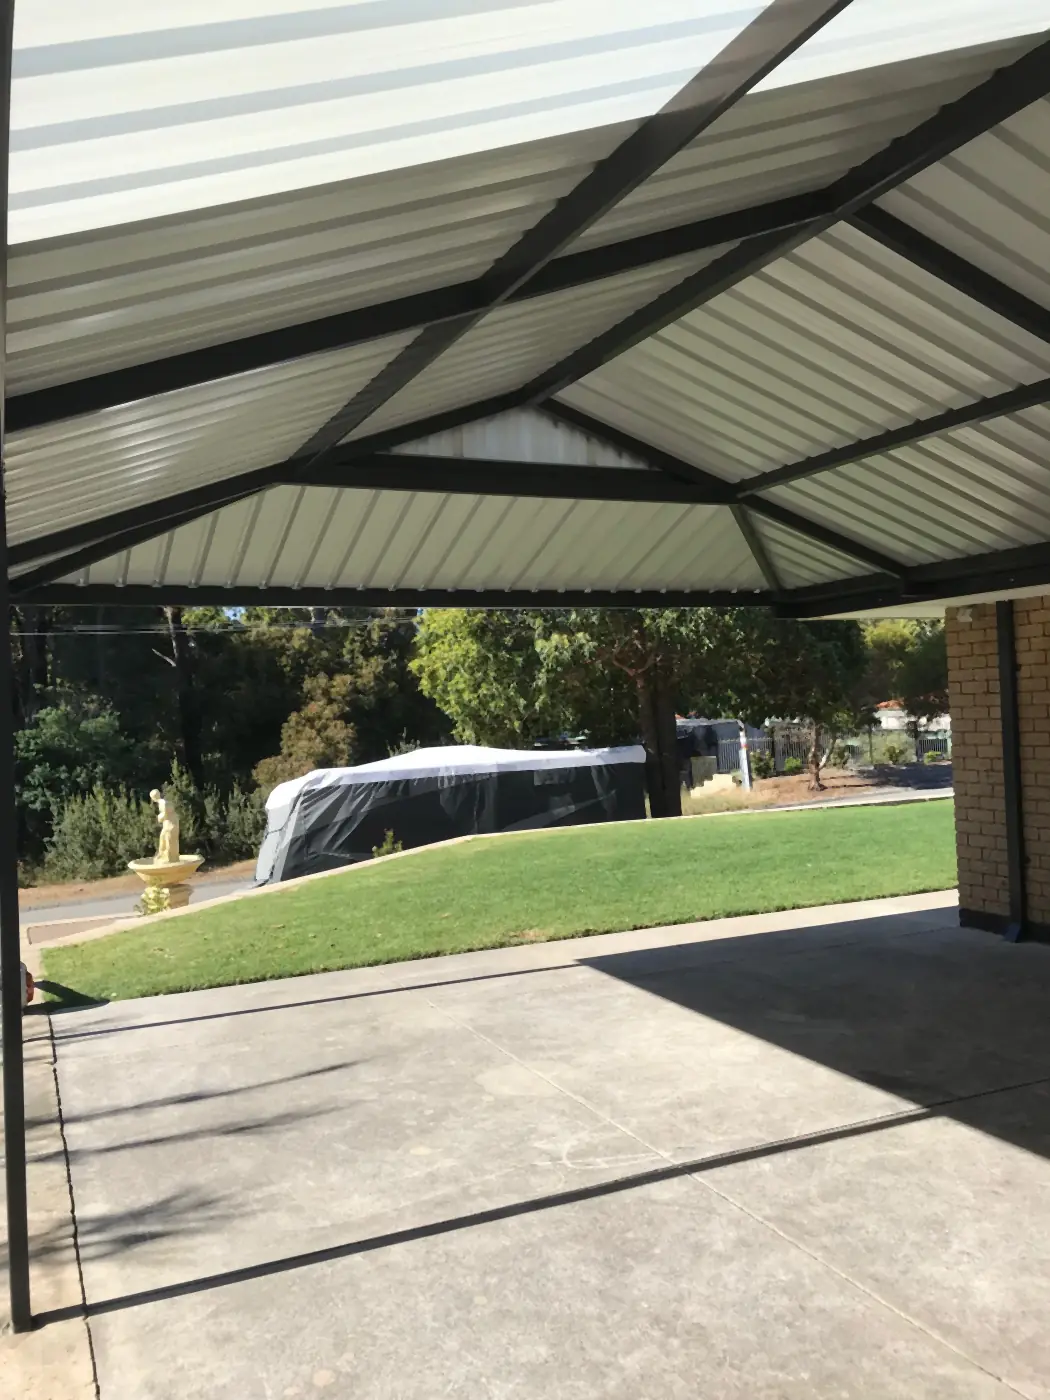
A 14 m gable carport down a side driveway near Parkin Street, with the posts set along the boundary wall.
Job details
- Size
- 14.0 m x 6.2 m (about 87 m²)
- Height
- 3.1 m eaves, 4.5 m ridge
- Frame
- Galvanised (zinc-coated) BlueScope steel, light neutral finish
- Roof
- Colorbond steel, Trimdek-style (square ribs)
- Design
- Front truss (the steel frame holding up the roof), gutters along the eaves
Yanchep
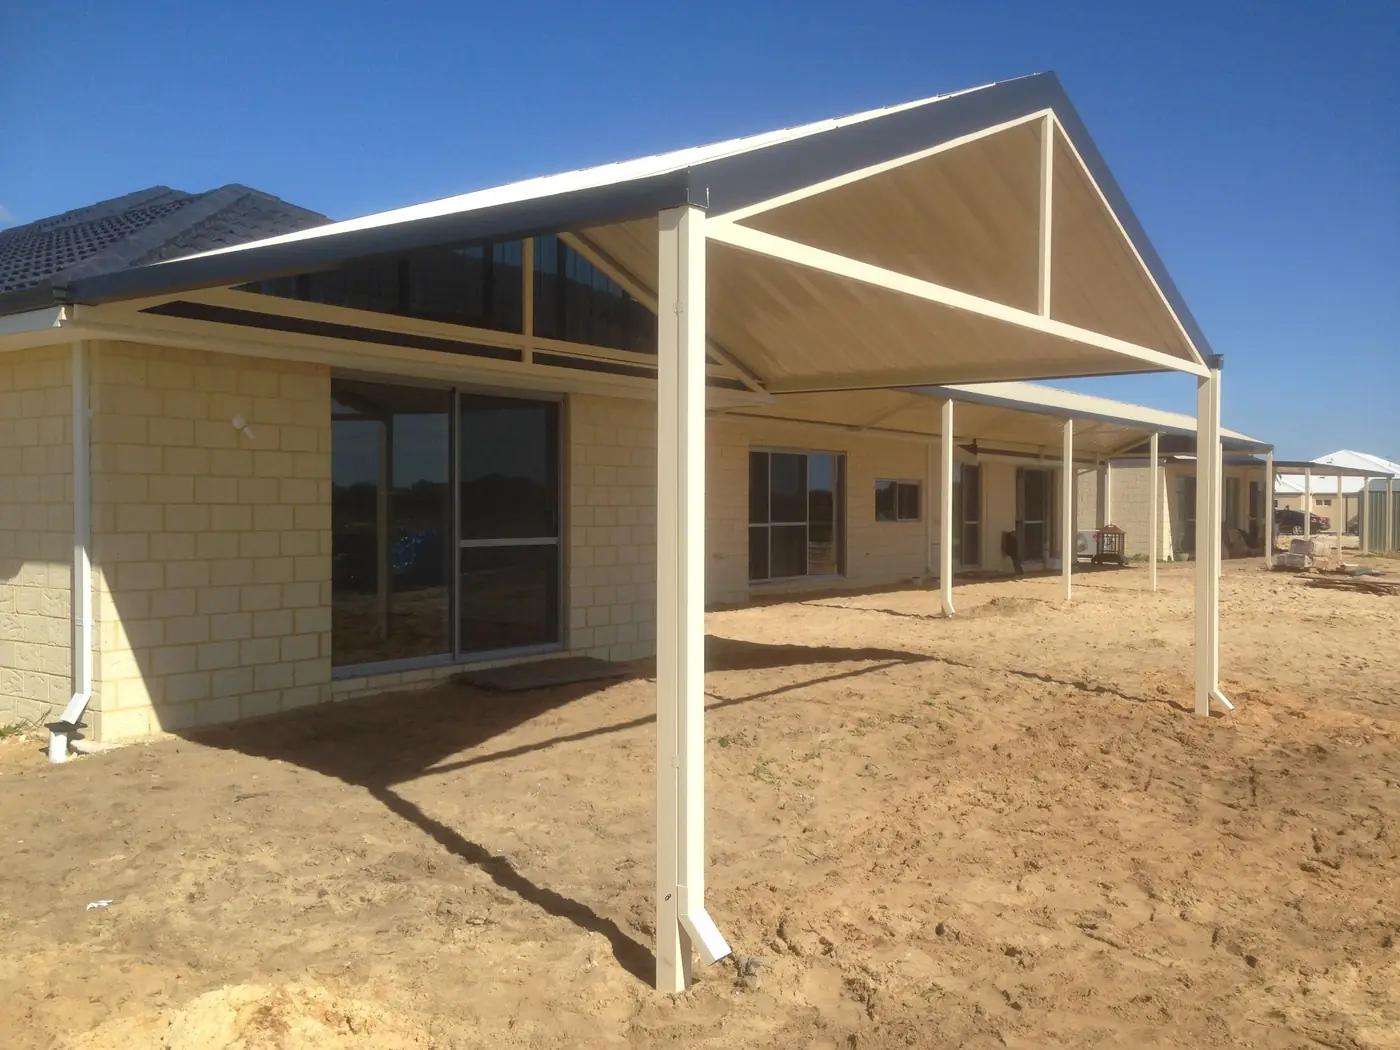
Long gable patio on a new home
- Gable roof
- New home
- 17 m long
A 17 m patio along the back of a new home near Lagoon Drive, put up before the paving and garden went in.
Job details
- Size
- 17.0 m x 4.2 m (about 71 m²)
- Height
- 2.6 m eaves, 3.7 m ridge
- Frame
- BlueScope steel, Classic Cream-style finish
- Roof
- Colorbond steel, corrugated profile
- Design
- Gable front section, roofline running along the house
Joondalup
Dark steel gable patio by the lawn
- Gable roof
- Dark frame
- Entertaining
A charcoal gable patio over the back concrete near Lakeside Drive, with the lawn left open beyond it.
Job details
- Size
- 9.0 m x 5.8 m (about 52 m²)
- Height
- 2.8 m eaves, 4.0 m ridge
- Frame
- BlueScope steel, charcoal finish
- Roof
- Colorbond steel, corrugated, pale underside
- Design
- Open front truss (the steel frame holding up the roof)
Fremantle
Poolside gable patio
- Gable roof
- Beside the pool
- Dark frame
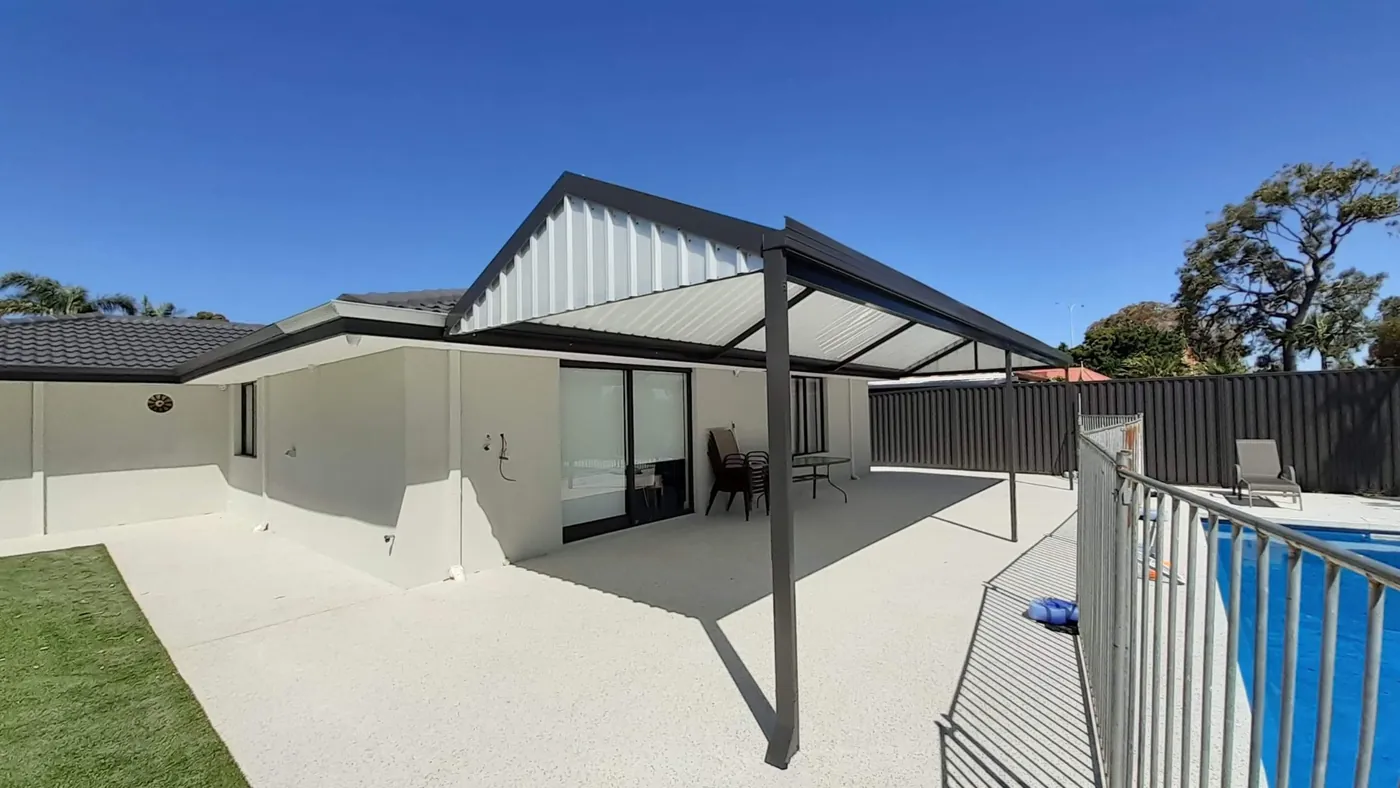
A dark grey gable patio set beside the pool near Solomon Street, with the pool itself left in the sun.
Job details
- Size
- 7.2 m x 4.8 m (about 35 m²)
- Height
- 2.7 m eaves, 3.8 m ridge
- Frame
- BlueScope steel, dark grey finish
- Roof
- Colorbond steel, Trimdek-style (square ribs), light underside
- Design
- Beside the pool, posts clear of the walkways
Stirling
Courtyard patio between two-storey walls
- Gable roof
- Insulated roof
- Courtyard
The brief
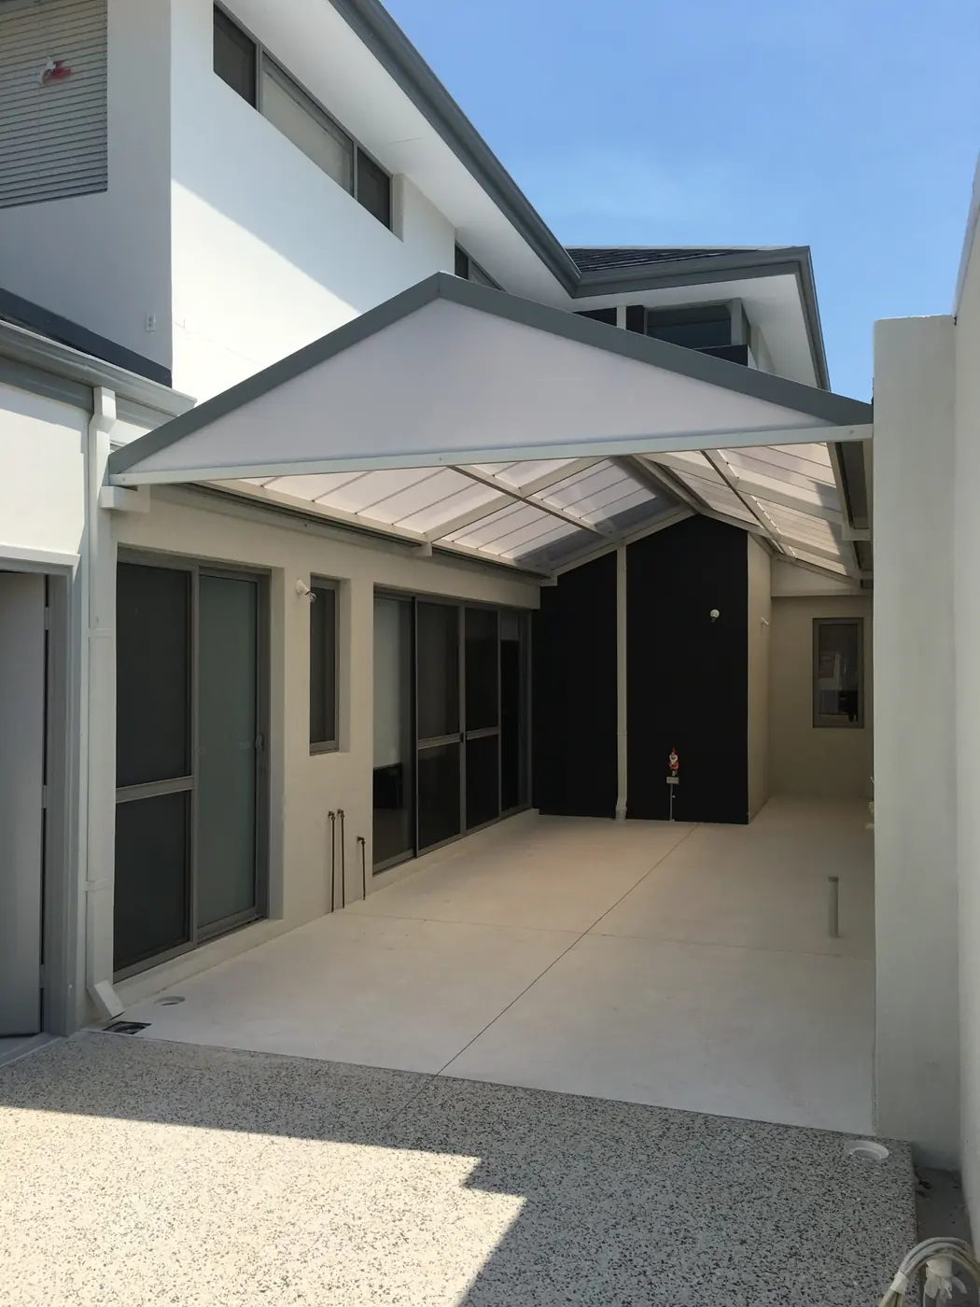
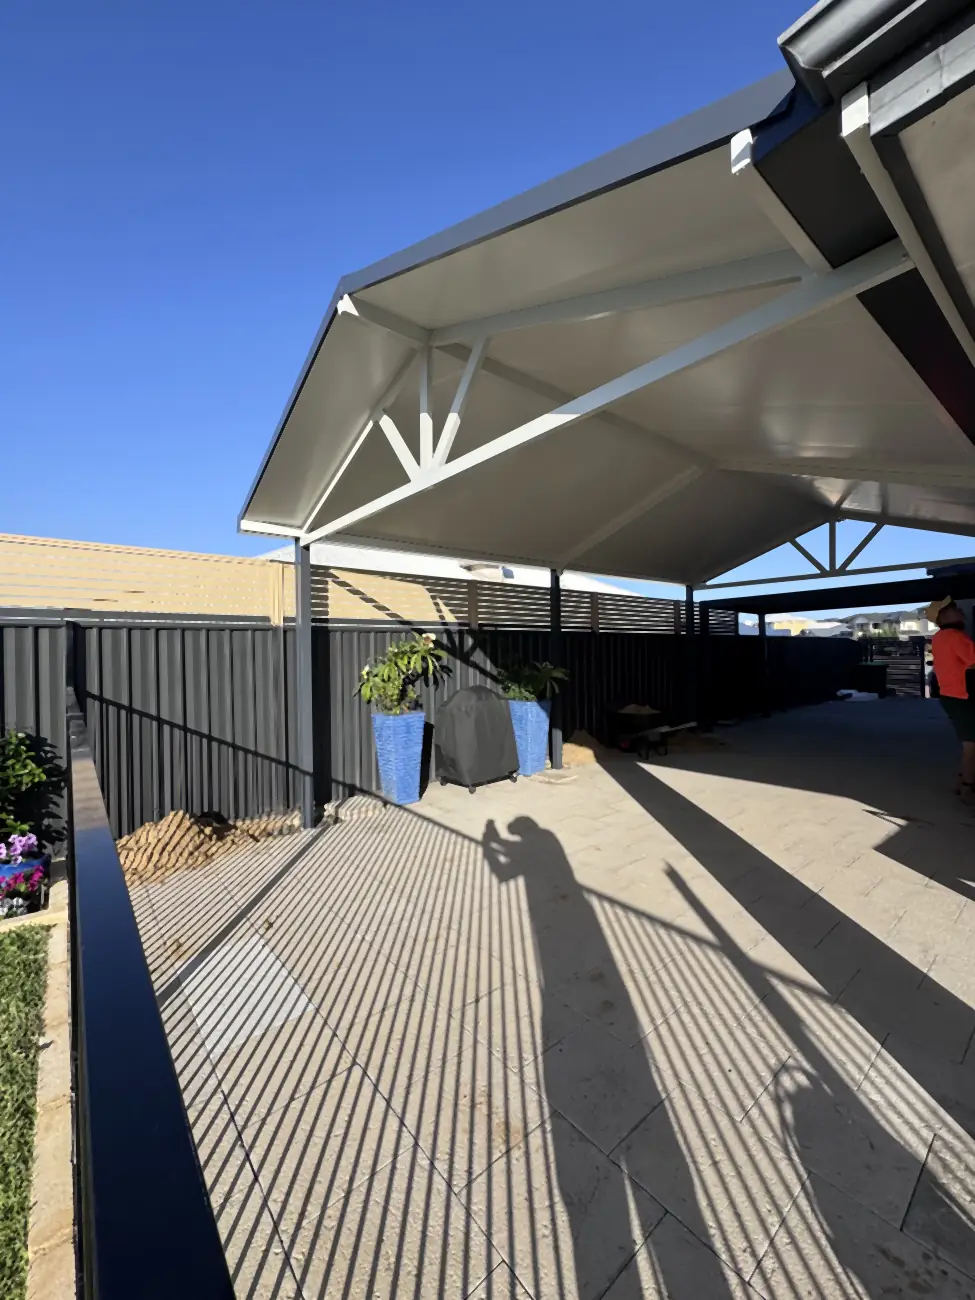
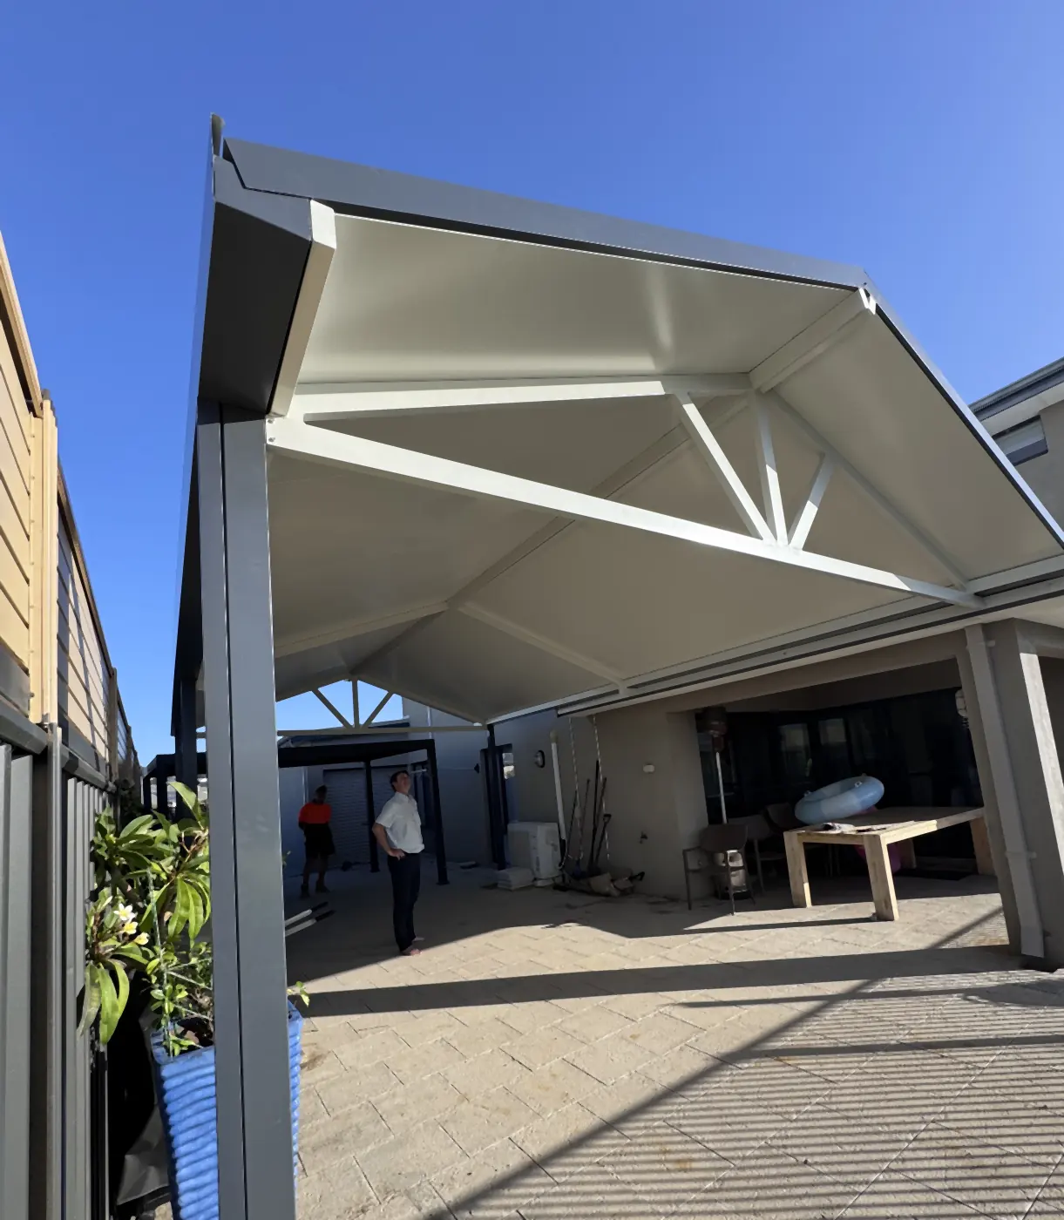
This modern two-storey home near Telford Crescent in Stirling has a narrow courtyard between rendered walls, sliding doors and upstairs windows. A standard patio from a catalogue wouldn't fit the space.
The roof had to fit under the existing eaves, stay clear of the upstairs windows and still feel tall.
The patio
The patio runs 8.0 m by 4.0 m, about 32 square metres, between the walls. A gable roof, one that peaks in the middle, rises from 2.6 m at the eaves to 3.5 m at the ridge. That keeps the courtyard feeling tall.
The roof is SolarSpan insulated panels with a 50 mm insulation core, white underneath. The frame is light grey BlueScope steel, galvanised against rust. The grey fascia, the trim along the roof edge, matches the house.
The result
The courtyard is now a covered space right outside several rooms. It's a good example for anyone who thinks their courtyard is too awkward for a custom patio.
Job details
- Size
- 8.0 m x 4.0 m (about 32 m²)
- Height
- 2.6 m eaves, 3.5 m ridge
- Frame
- Galvanised (zinc-coated) BlueScope steel, light grey
- Roof
- SolarSpan insulated panels, 50 mm insulation core
- Design
- Grey fascia (roof-edge trim), fitted between two-storey walls
Mandurah
Gable patio with a feature truss
- Gable roof
- Feature truss
- Paved yard
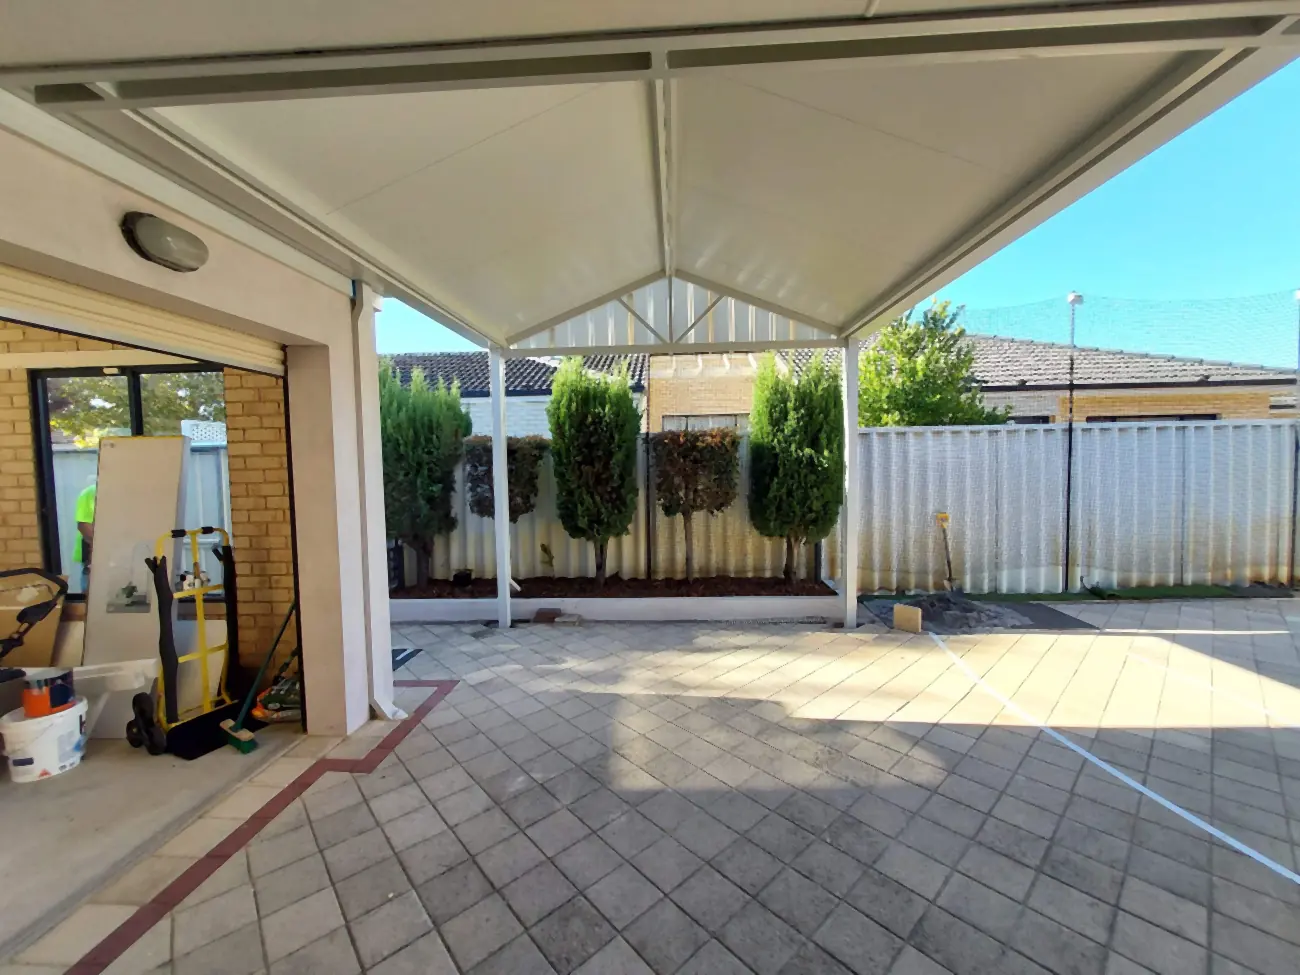
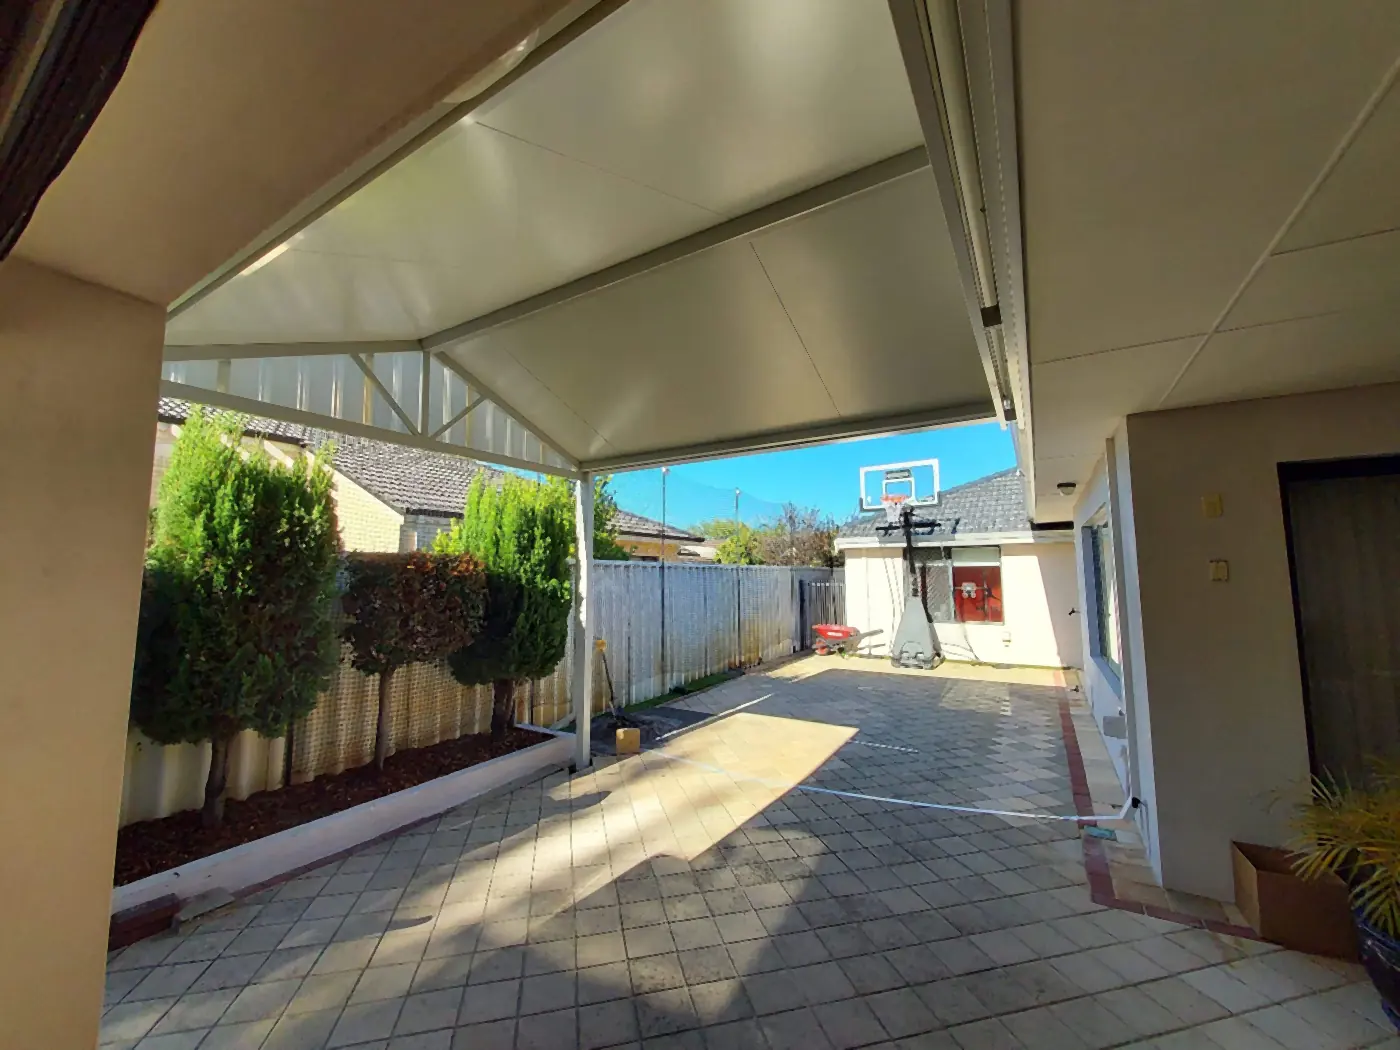
An off-white gable patio near Henson Street, with the truss, the steel triangle that holds up the roof, left on show.
Job details
- Size
- 8.5 m x 4.6 m (about 39 m²)
- Height
- 2.8 m eaves, 4.0 m ridge
- Frame
- Galvanised (zinc-coated) BlueScope steel, off-white
- Roof
- Colorbond steel, corrugated profile
- Design
- Exposed triangle truss (the steel frame holding up the roof)
Bayswater
Large gable patio over a paved courtyard
- Gable roof
- Insulated roof
- Entertaining
The brief
This established home near Leake Street in Bayswater has a large paved courtyard out the back. Brick walls, doors and a planted boundary sit around it. Without a roof, using it depended on the weather.
The owners wanted it covered without redesigning the garden, so the patio had to fit around the paving, fences, doors and garden beds.
The patio
The patio spans 10.0 m by 6.0 m, a full 60 square metres. Its gable roof, peaked in the middle, rises from 2.8 m at the eaves to 4.0 m at the ridge. A triangle truss, the steel frame that holds up the roof, sits at the open end.
The roof is Cooldek insulated panels: two steel sheets with a 75 mm insulation core between them. The frame is light neutral BlueScope steel. The light underside keeps the rooms beside it bright.
The result
The space under the roof is open, so the furniture can move around and people can walk straight out from the house. With the roof on, the weather matters much less.
Job details
- Size
- 10.0 m x 6.0 m (about 60 m²)
- Height
- 2.8 m eaves, 4.0 m ridge
- Frame
- BlueScope steel, light neutral finish
- Roof
- Cooldek insulated panels, 75 mm insulation core
- Design
- Wide span over the existing paving

Free measure and quote
Get a Quote for a Patio Like These
Send the form and we will book a free on-site measure at your home, then give you a price for your patio.
Free on-site measure
Get a free quote
Tell us what you have in mind and we will book your free on-site measure.
- Free on-site measure
- Council approval handled
- Interest-free finance