

Dome roof patios
Dome Patios Perth
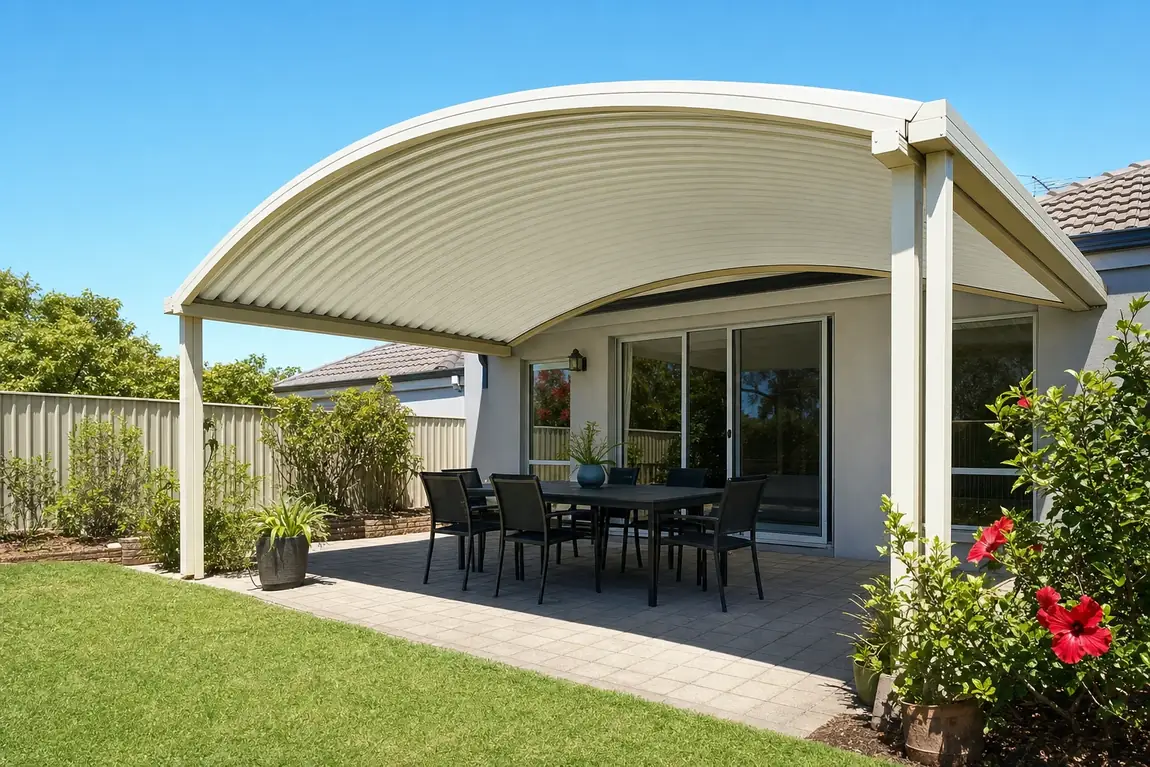
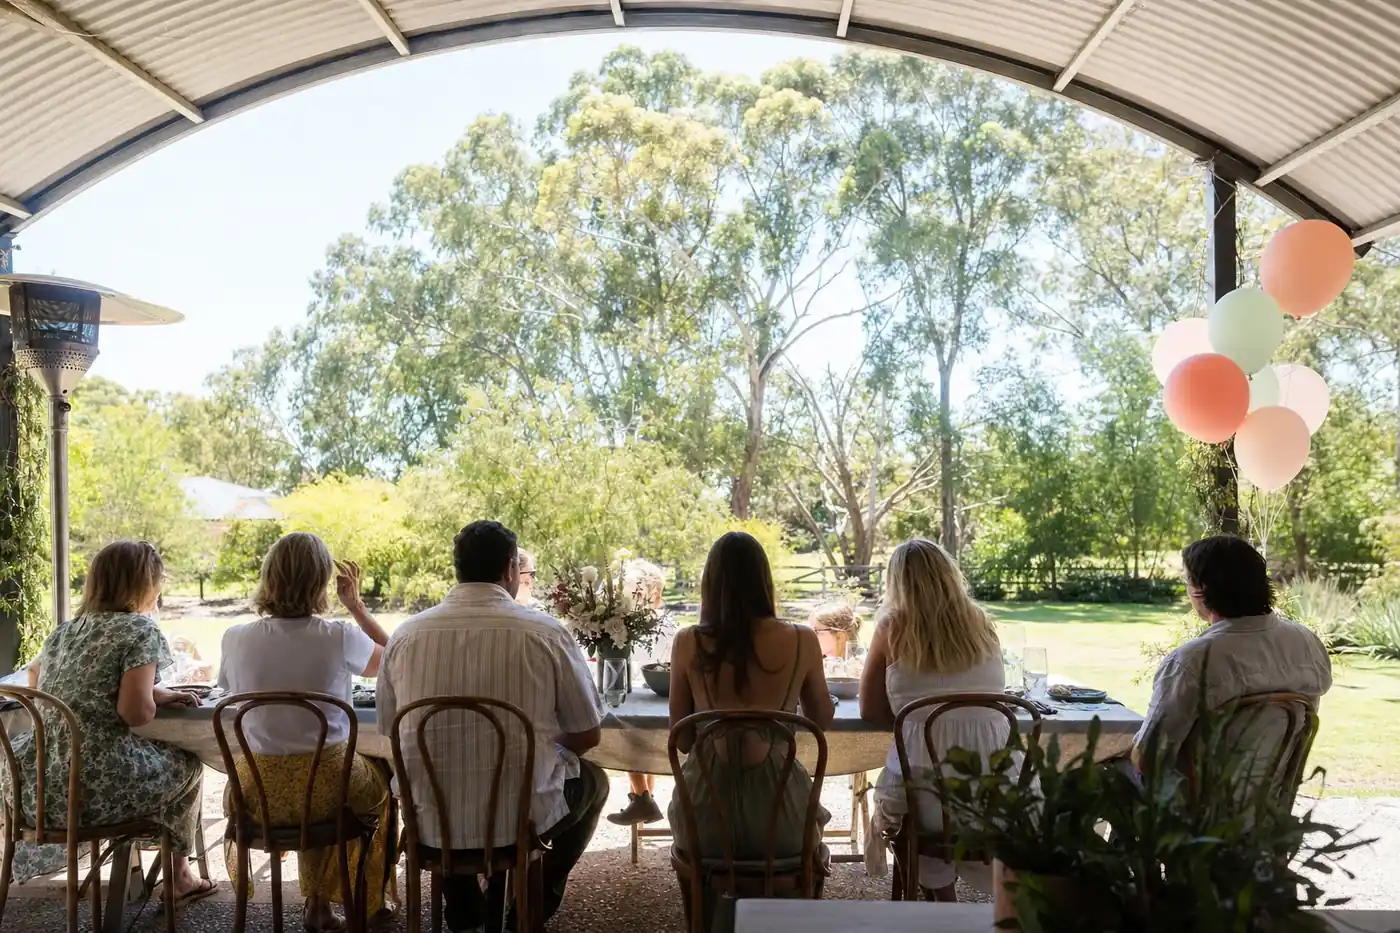
Dome patios are the curved option from our Perth patio builders, with an arched roof that rises highest through the middle. The soft shape stands out in a backyard, and the height under the arch keeps heat up off the table. Book a free on-site measure and quote wherever you are between Yanchep and Mandurah.
- Council approvalhandled for you
- 15-year structuralwarranty
- Made in Perthin Welshpool



Why a dome patio
Why Choose a Dome Patio for Your Perth Home
People choose a dome patio for its shape. The curved roof looks softer than straight lines and leaves plenty of room overhead in the middle.
A feature roof
The arch gives the backyard a shape you don't see on most streets.
Height through the middle
The roof is highest over the centre, right where the table usually goes.
Room for air to move
Warm air rises into the curve and away from where you sit.
Suits wide areas
The curve looks its best over a wide space, like a big alfresco or beside a pool.




How it works
Getting a Dome Patio in Perth, Step by Step
It takes four steps to go from a free measure to a finished dome patio, and the council paperwork is handled along the way.
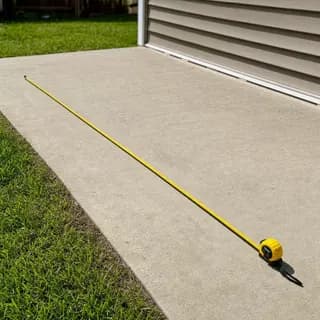
Free measure and quote
The space is measured up, and you can talk through the width and height of the curve and your colours. Then you get your quote.
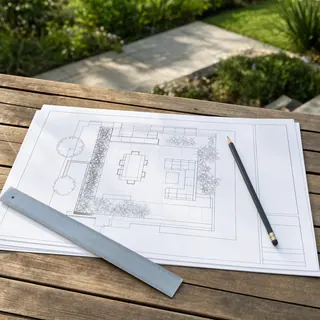
Design and engineering
The design is drawn up to suit your home, and engineering certificates (an engineer's sign-off on the design) are prepared.

Council approval
Site plans, engineering certificates and the building permit application go to your local council.
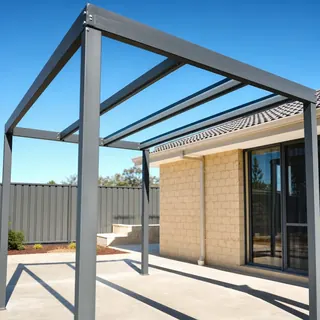
Made and installed
The steel is fabricated in Welshpool, then installed at your home.
- Free on-site measure
- Council approval handled
- Interest-free finance
Dome Patios Made in Perth
Each dome patio is designed and fabricated in Welshpool, using BlueScope, Colorbond, Orrcon and Palram materials. Our Perth patio builders have more than 20 years' experience making patios.
- 15-year structural warranty
- Workmanship guaranteed for life
- Engineered for WA summers and storms
Dome patio prices
What a Dome Patio Costs in Perth
Your dome patio is priced after a free on-site measure, and these are the things that change the price.
Size
How wide the arch spans and how long the patio runs.
Height
A taller curve needs longer posts and more steel.
Roof sheeting
The Colorbond sheeting and colour you pick.
Steel finish
Standard steel, or epoxy-coated steel for a coastal home.
Your backyard
Tight access or sloping ground can add work to the install.

Interest-free finance
From$55a week
Spread the cost of your dome patio over up to 60 months, interest-free.
Subject to approval. Ask about it when you get your quote.
Get a free quoteYour choices
Dome Patio Designs and Options
A few choices set how your dome patio looks and works. You can talk them through at the free measure.
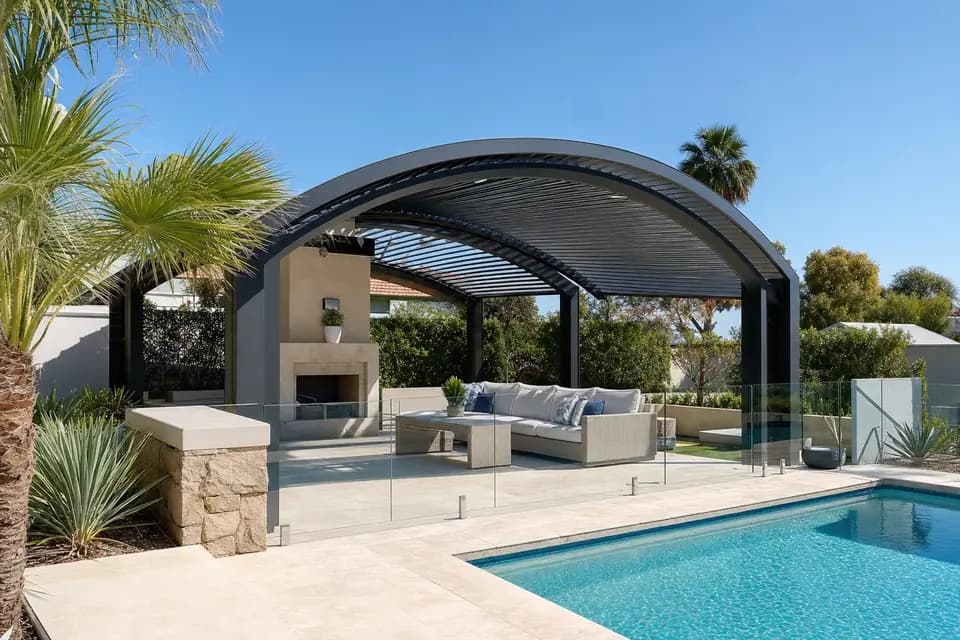
Attached or freestanding
Extend the dome from your house, or stand it on its own posts as a separate spot in the yard.
Colorbond roofing
Colorbond sheeting on the curve, in a colour that suits the house.
Sized to the space
Dome patios typically span from 3 metres to more than 10 metres wide, and can run any length to fit your house and block.
Steel for coastal homes
Epoxy-coated steel gives extra protection where the air is salty.
Zipscreen blinds
Outdoor blinds that pull down between the posts to block wind, rain and low sun.

Compare roof styles
Dome Roof Patio vs Gable and Skillion
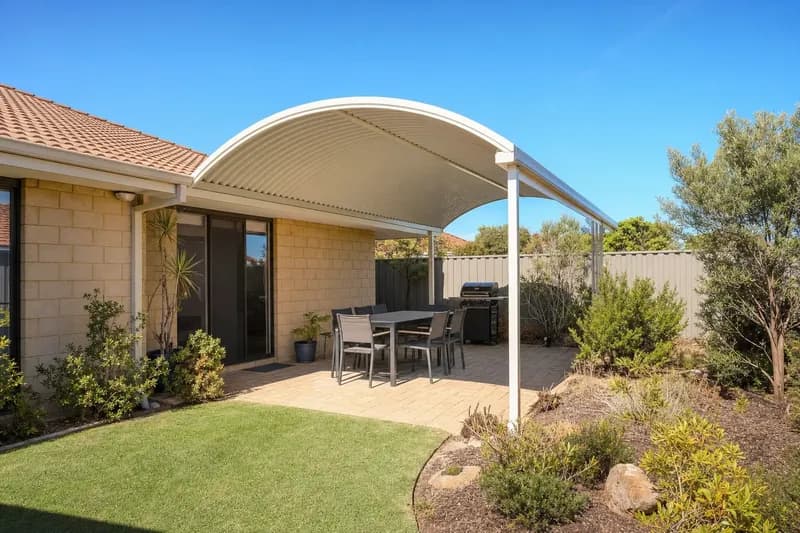
A dome roof patio curves to its highest point in the middle. A gable is also highest in the middle, with two straight sides that meet at a peak, and a skillion slopes one way. You can talk through each of them at your measure.


Dome Patios
A soft, curved roof
- Look
- A curved, arched roof with a softer shape.
- Height
- Highest through the centre of the arch.
- Airflow
- The arch leaves headroom for air to move.
- Summer heat
- The height through the middle keeps heat off the table.
- Best for
- Wide areas and a feature look.
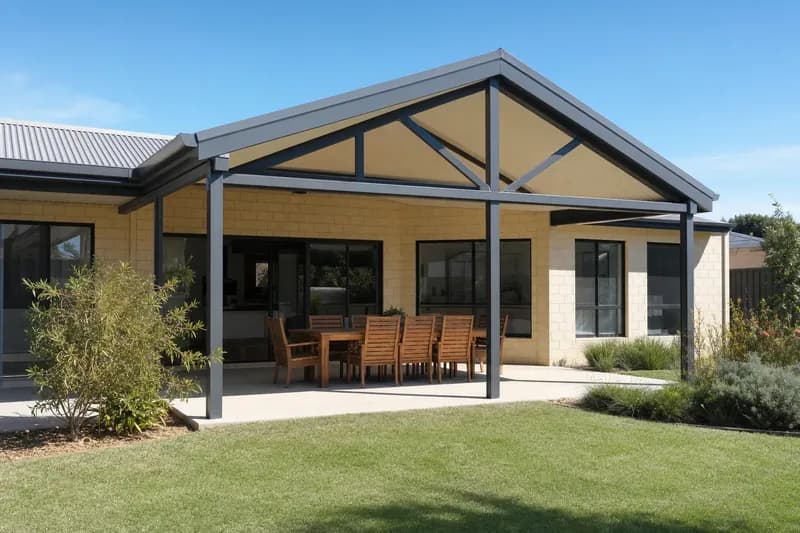
Gable Patios
A classic, raised roof
- Look
- A triangle-shaped roof with an open, raised ceiling.
- Height
- Highest in the middle, under the peak.
- Airflow
- Warm air rises into the peak, away from where you sit.
- Summer heat
- The extra height keeps more heat above you.
- Best for
- Big entertaining areas and homes with a pitched roof.
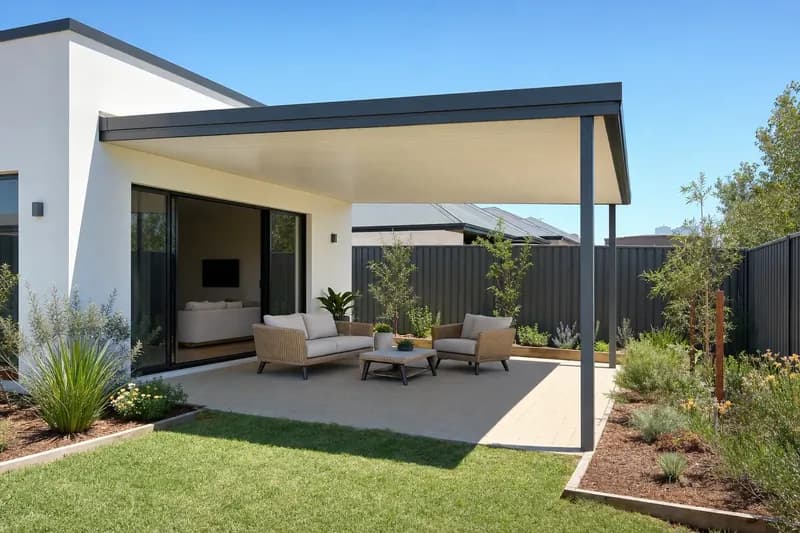
Skillion Patios
Modern and simple
- Look
- One flat roof on a single, gentle slope.
- Height
- Higher at one end, lower at the other.
- Airflow
- Breeze comes in freely under the high side.
- Summer heat
- How much shade you get depends on which way the slope faces.
- Best for
- Modern homes and sloping blocks.
How a dome works
What Is a Dome Patio?
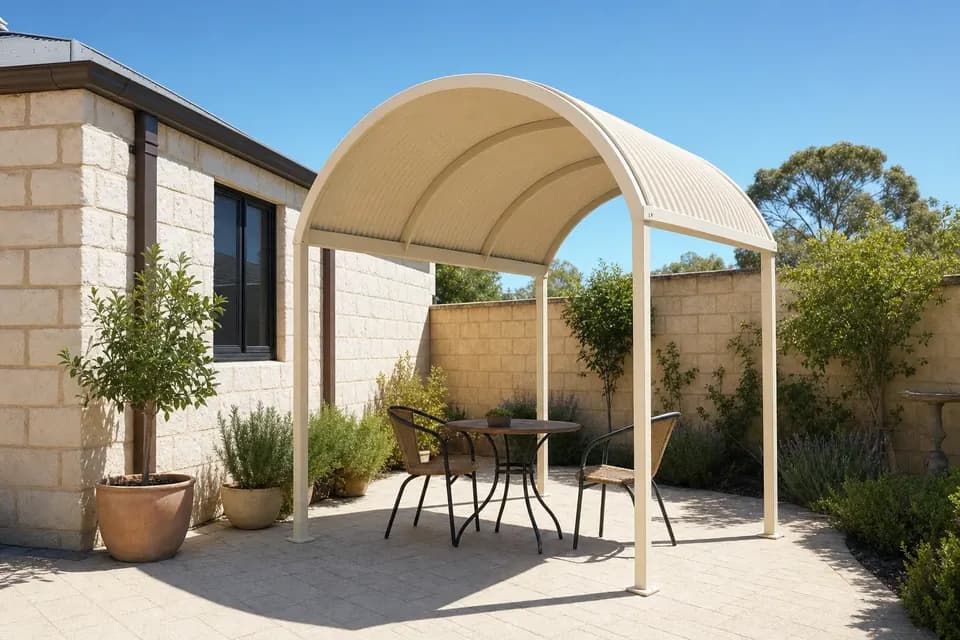
On a dome patio, the roof is steel sheeting bent into a smooth arch. Seen from the front it curves up from each side to a high point in the middle. These are its parts.
- Curved roof
- Steel sheeting shaped into an arch, so rain runs off down both sides.
- Crown
- The top of the curve and the highest point of the patio.
- Curved rafters
- Steel beams bent to the shape of the arch. They hold the roof in its curve.
- Gutters
- Run along both low edges and carry the rainwater to the downpipes.
- Beam
- The steel along each side that carries the curved roof onto the posts.
- Posts
- The steel columns that hold the patio up. An engineer sets their size and spacing.
Before you book
Dome Patio FAQs for Perth Homes
Straight answers to common questions about dome patios.

How much does a dome patio cost in Perth?
It comes down to the size, the height of the curve, the roofing and the steel finish, so you get a price after a free on-site measure. Interest-free finance is available from $55 a week over up to 60 months (subject to approval).
What is a dome patio?
A patio with a curved roof, shaped like a gentle arch. It is highest through the middle and lower at the sides.
Is a dome patio cooler than a flat patio?
The height under the curve helps. Warm air rises into the arch, away from the table, where a flat roof keeps it closer to you.
Dome or gable: what is the difference?
Both are highest in the middle. A gable has two straight sides that meet at a peak, and a dome has one smooth curve. A gable matches a house with a sloping, pitched roof, and a dome gives a softer, feature look.
Do I need council approval for a dome patio?
Council approval is handled for you wherever you live in Perth. That includes the site plans, the engineering certificates (an engineer's sign-off on the design) and the building permit application.
Can a dome patio be freestanding?
Yes. A dome patio can be attached to your house or stand on its own posts, for example beside a pool.
How big can a dome patio be?
Dome patios typically span from 3 metres to more than 10 metres wide, and the length can be whatever fits your house and block.