

Patios, pergolas and carports
Our Patio Styles
Pinnacle Patios offers patios in seven roof styles, plus pergolas and carports. Each one is designed to fit your house and block, then installed at your home.
Get a free quote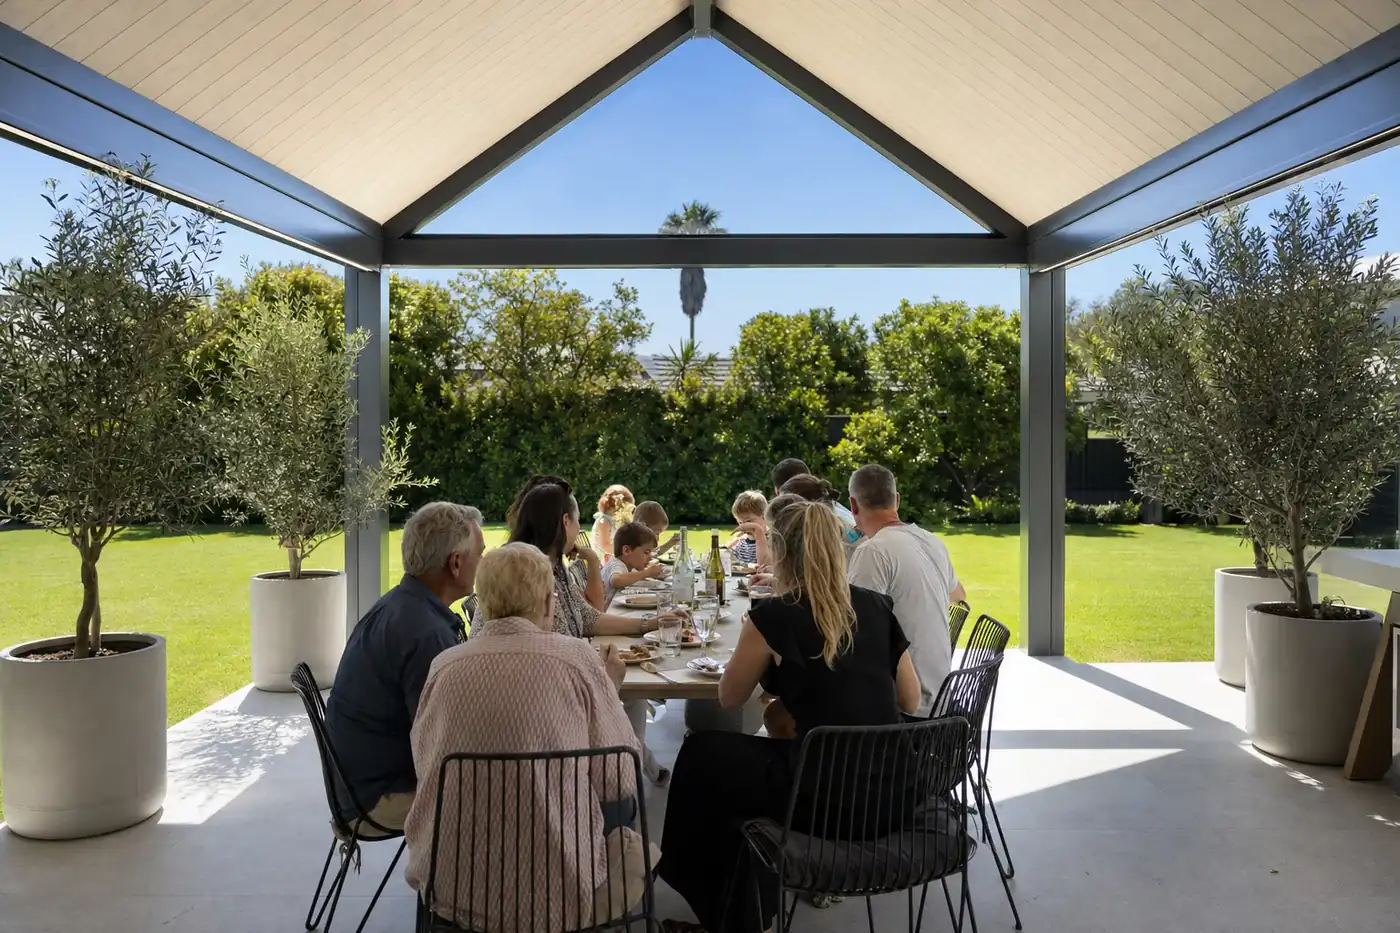

Find your design
Start With What Matters Most to You
Pick what matters most to you, then see the designs that suit it.
Height and airflow
A raised roof keeps warm air up high, away from where you sit.
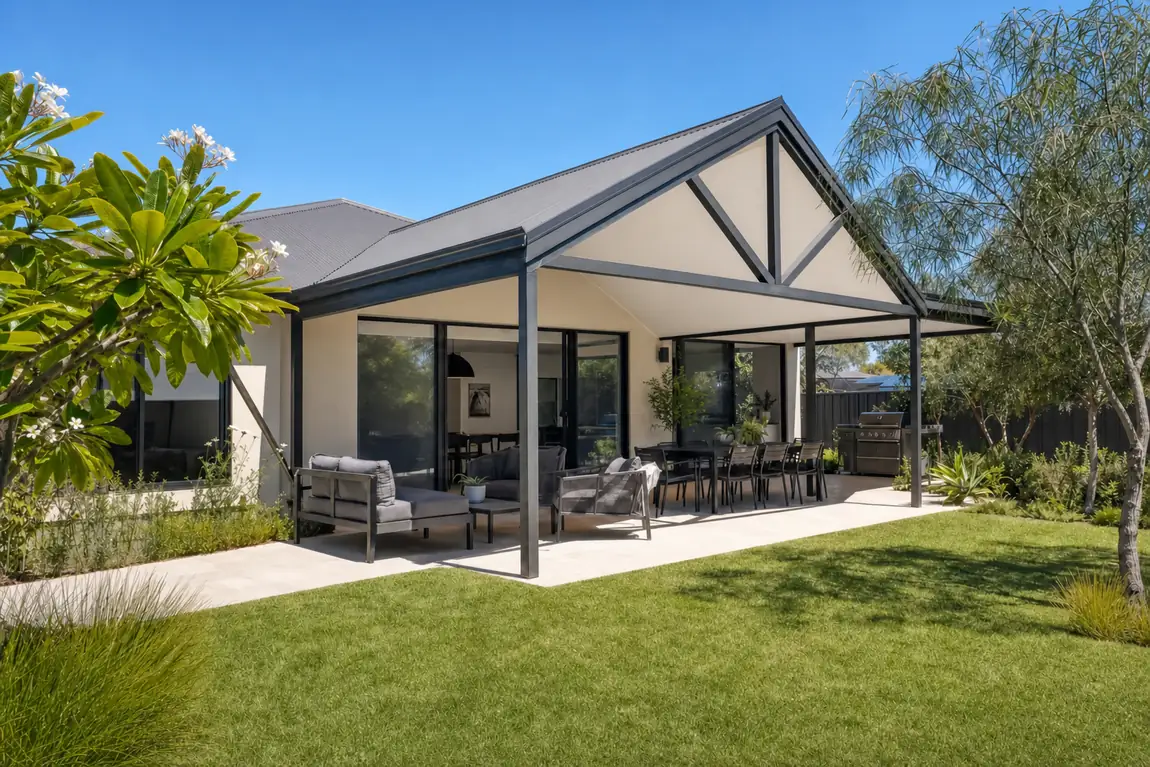

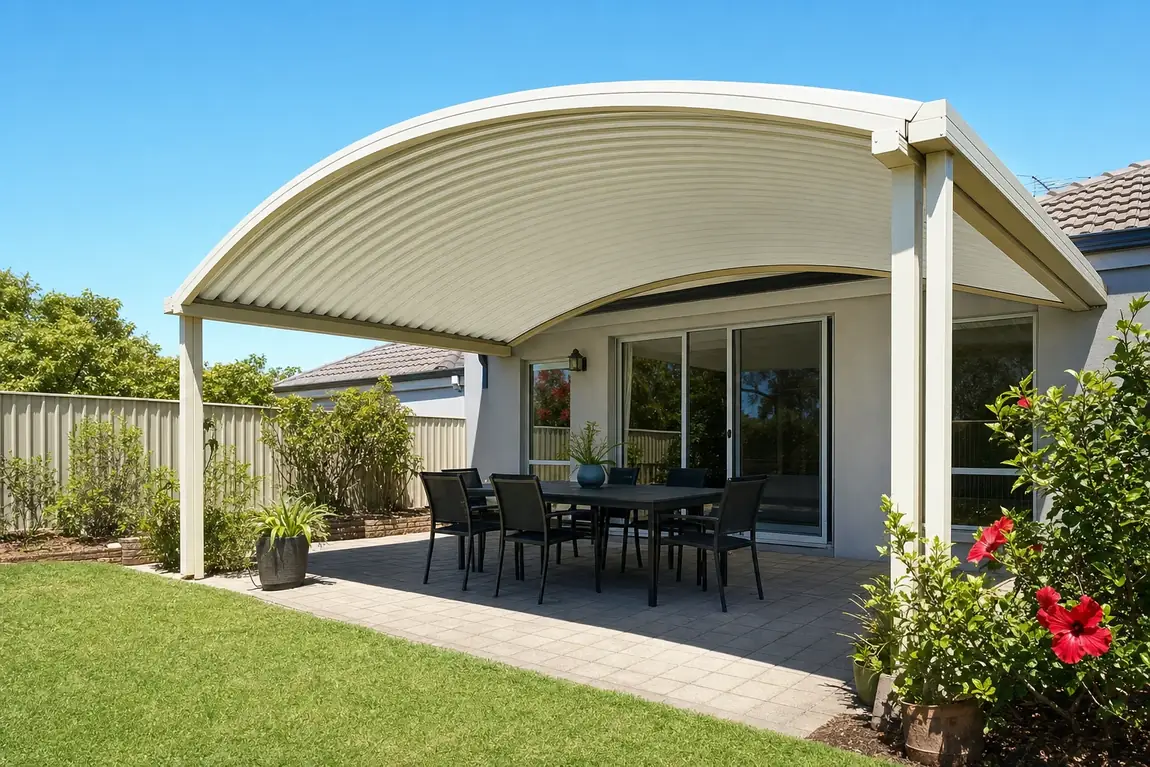

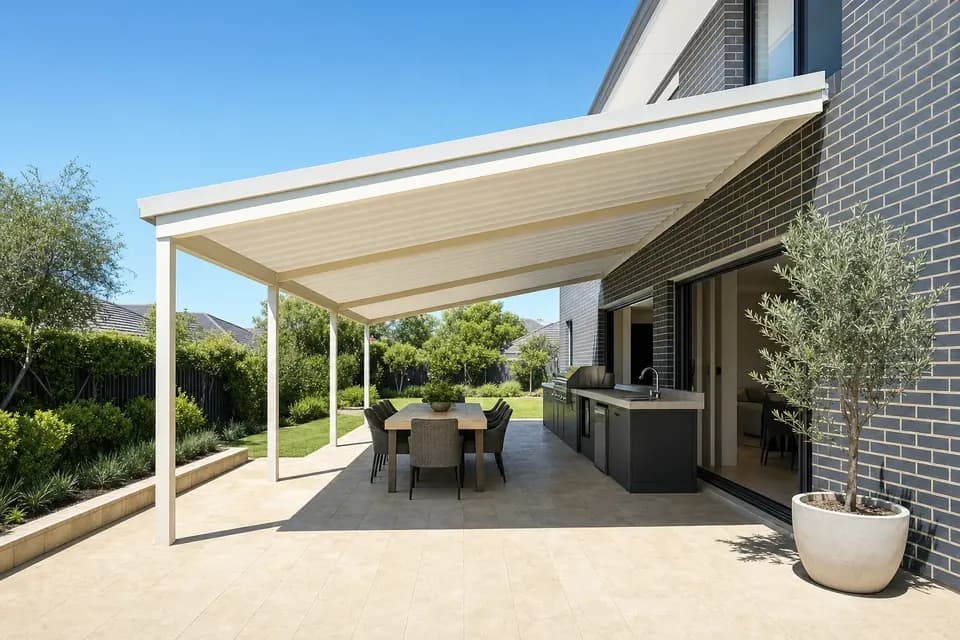
Clean, modern lines
Low, simple roofs that sit neatly against the house.
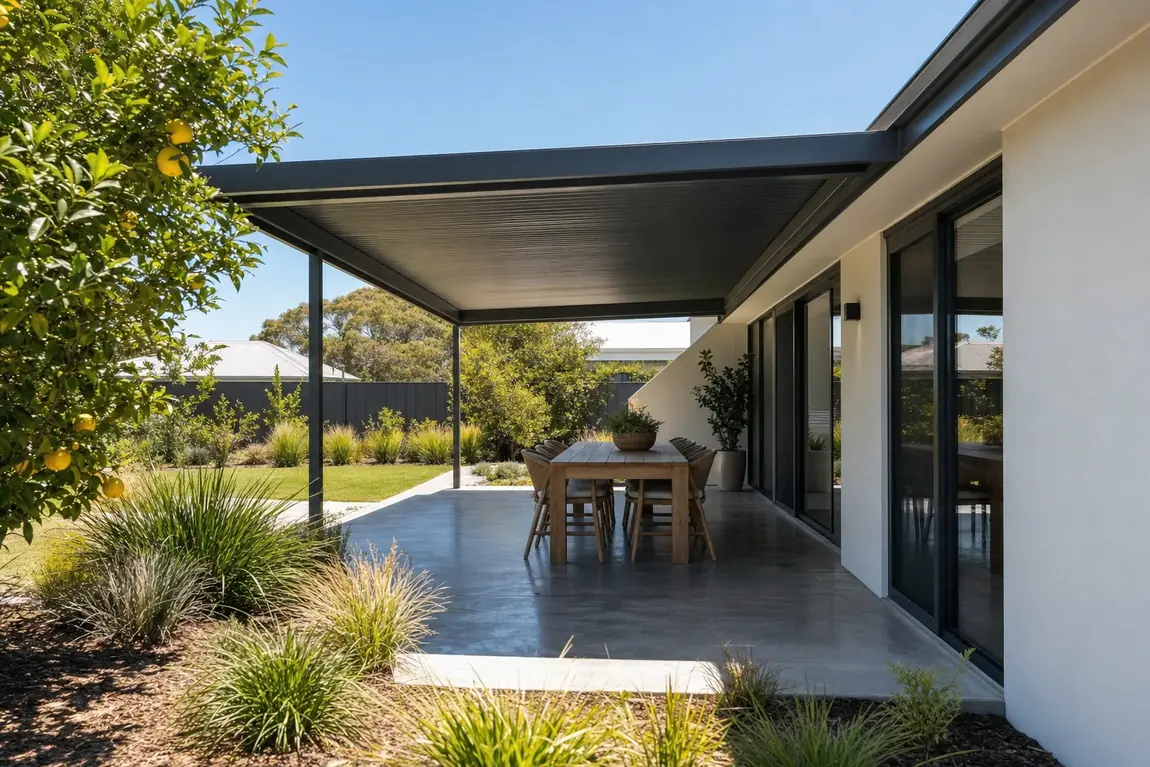 Skillion PatiosOne roof on a single slope of 10 to 25 degrees.See the design: Skillion Patios
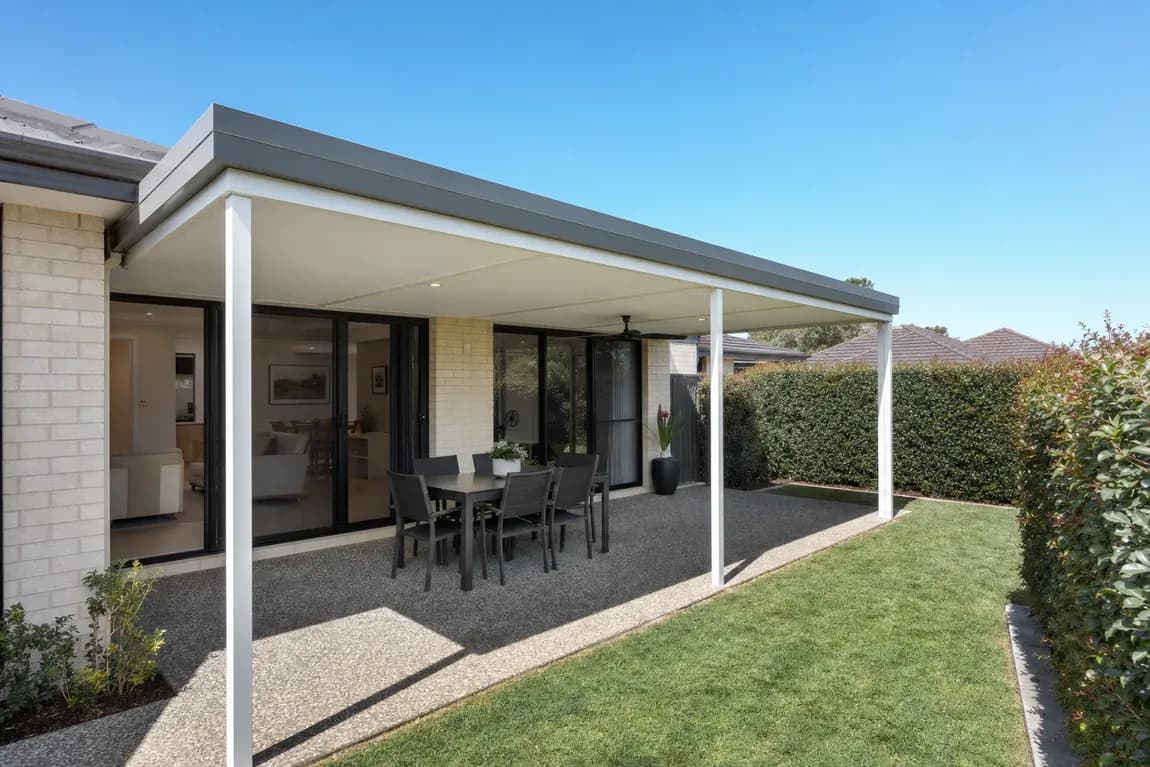 Flat Roof PatiosA low, level roof line with a gentle fall so the rain runs off.See the design: Flat Roof Patios
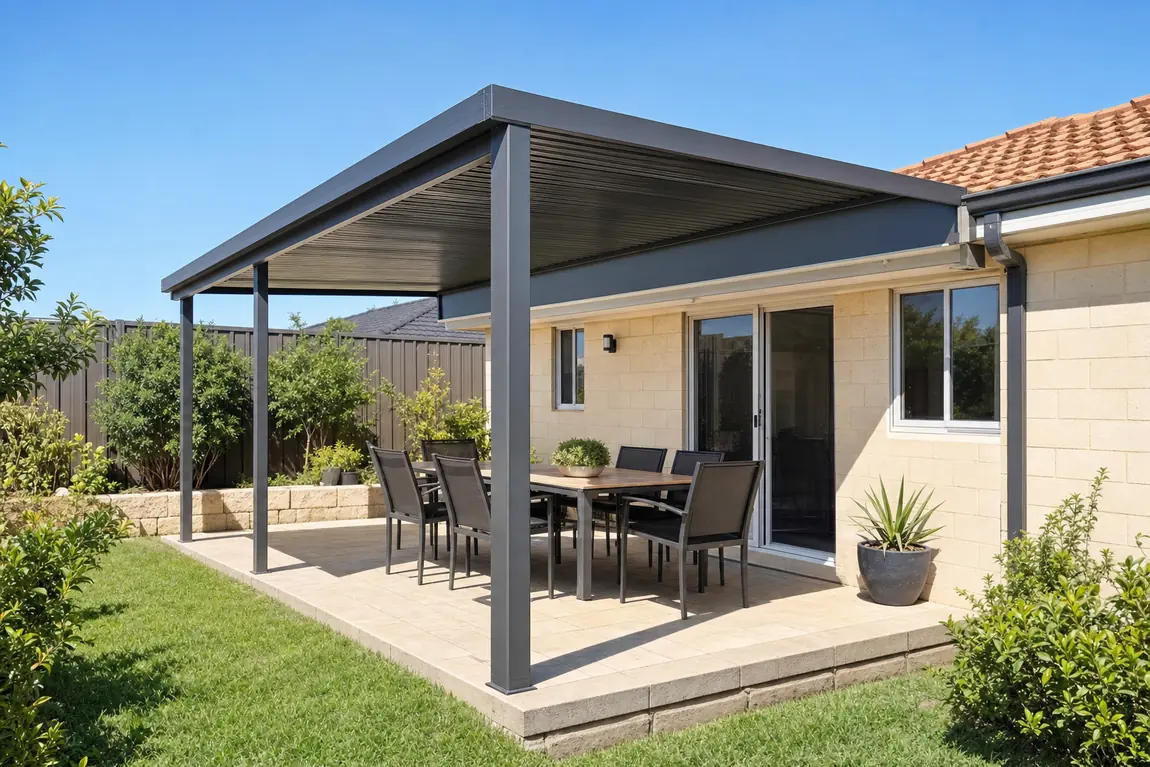 Raised Flat PatiosA flat roof lifted above your gutter, so more light reaches the house.See the design: Raised Flat Patios

Staying cool
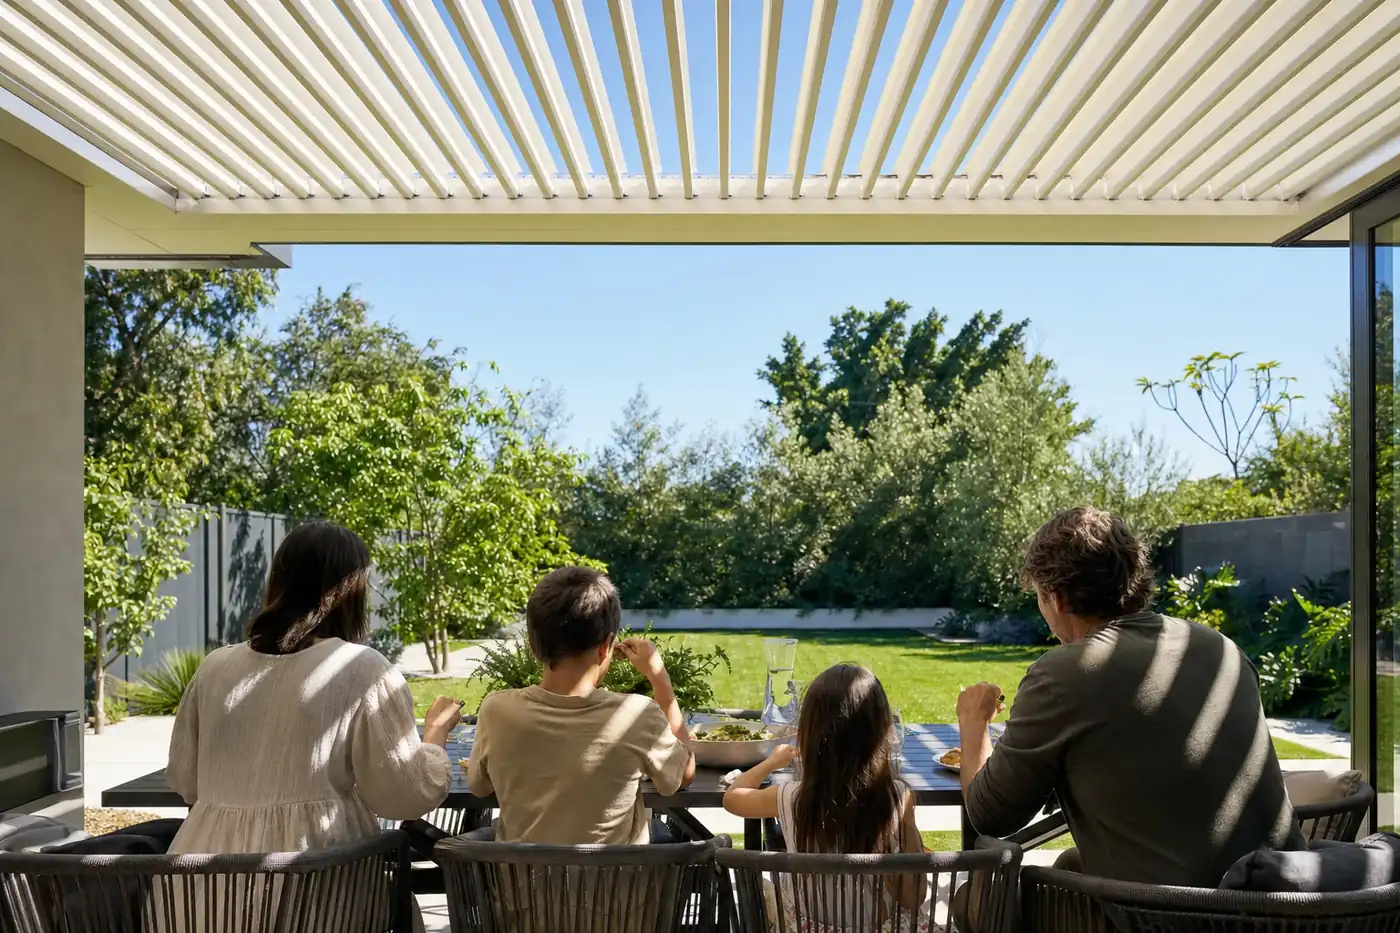
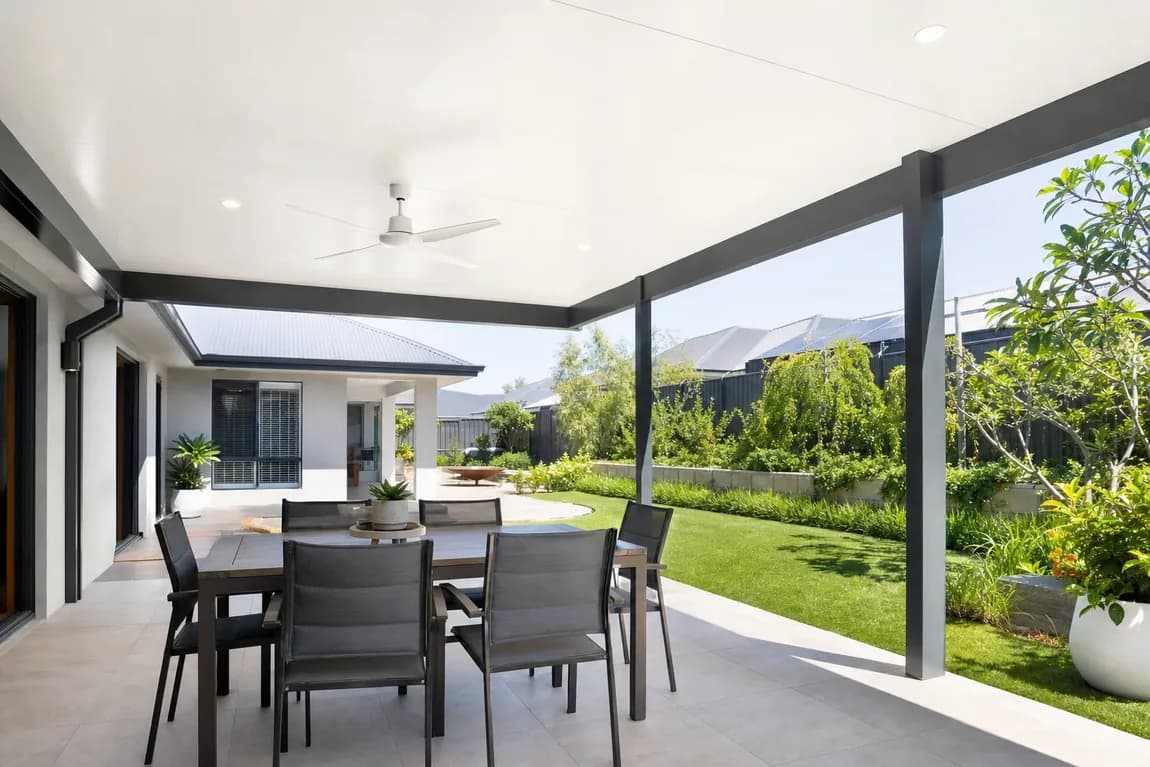
Designs that control how much sun and heat get through.

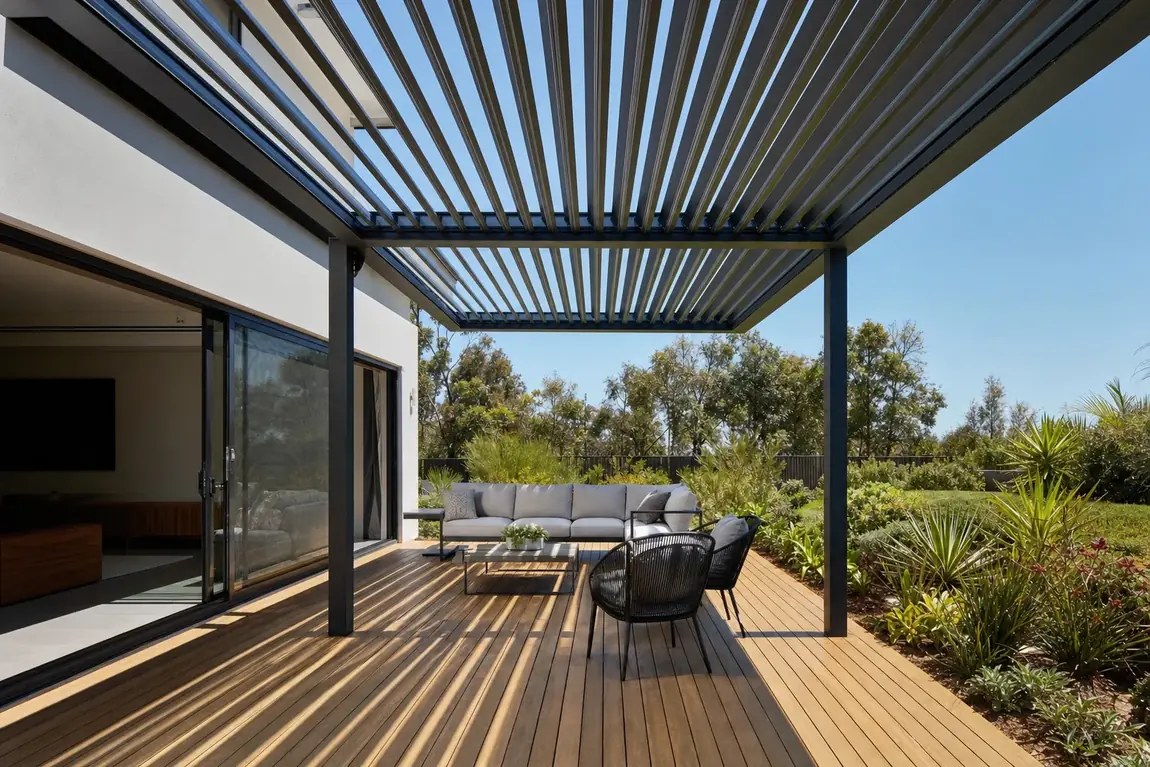
Open to the sky
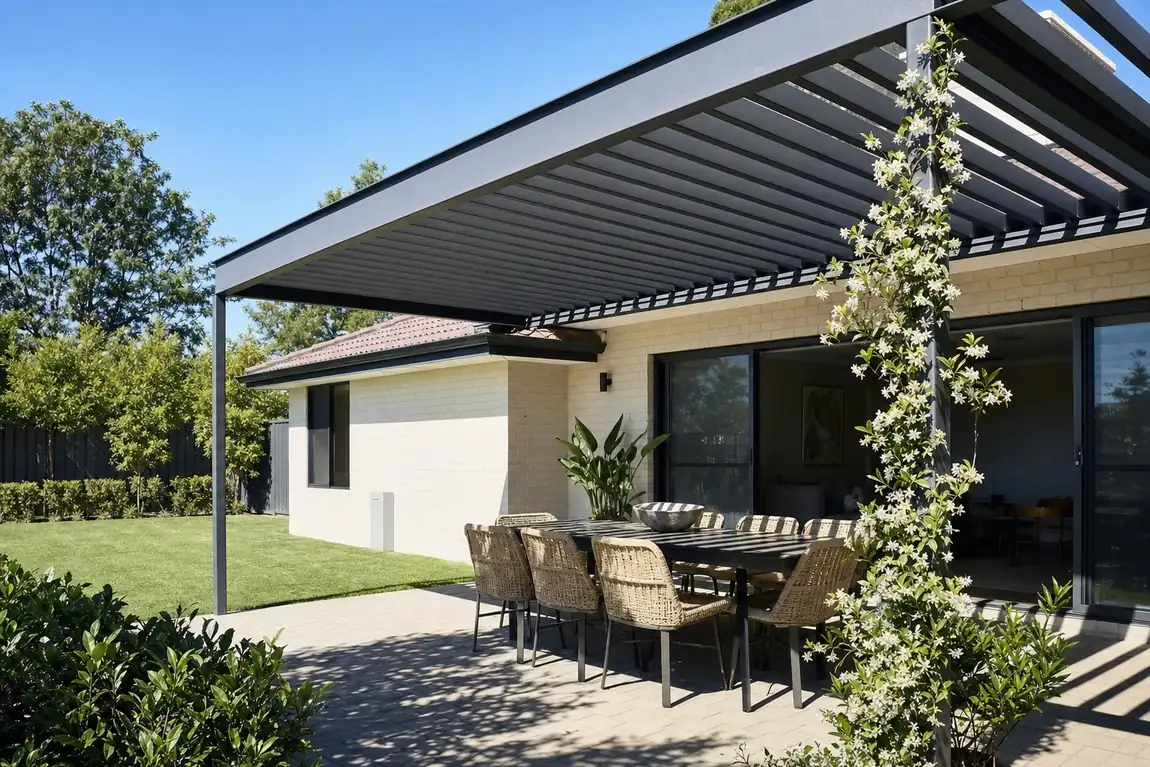
Part shade, with room for climbing plants.

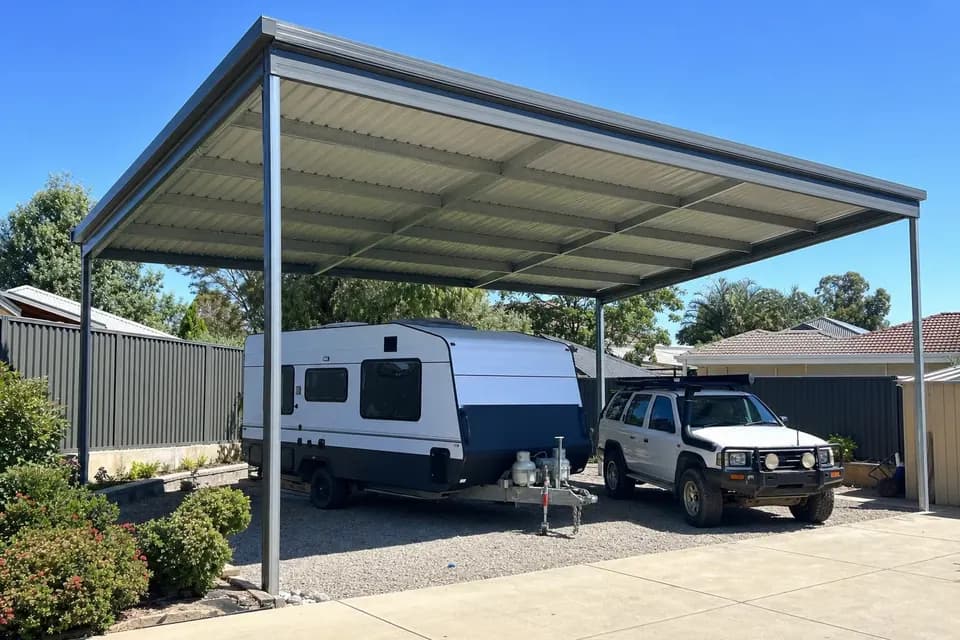 Covering the car
Carports
Single carports are usually 3 to 3.6 m wide and doubles 5.4 to 6 m, with extra-wide and extra-high carports for 4WDs, caravans, boats and trailers. The roof, posts, gutters and Colorbond colour can match your house or patio.See carports
Also available
Ask about any of these at your free measure.
- Zipscreen blindsOutdoor blinds that run down tracks at the sides of the patio.
- EnclosuresWalls or screens that close in the sides of a patio.
- AwningsA small roof over a window or door.
- Solar patiosAsk us how solar can work with your patio roof.



Still deciding?
Three Questions to Help You Choose
What does your house roof look like?
A gable often suits a pitched tile roof and can tie into it. A flat or skillion roof suits a modern home with a low roofline. If you want the patio above your gutter, look at a raised flat patio.
How will you use it?
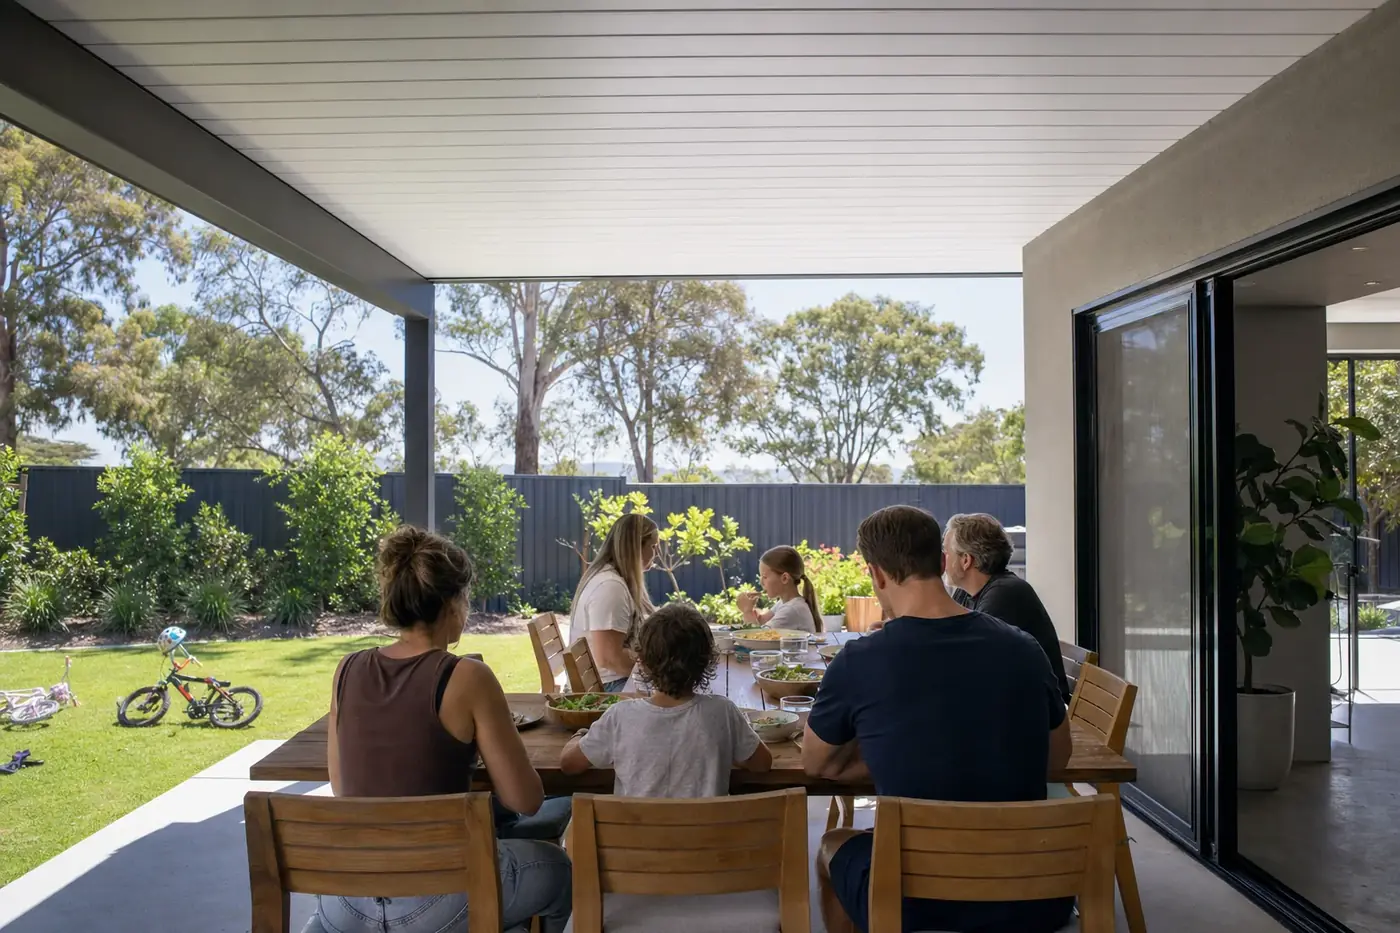
Big family lunches need room and height, so look at a gable or dome. A quiet spot for a coffee can be a small skillion or flat roof. For plants and part shade, a pergola.
How hot does the backyard get?
A west-facing backyard in a Perth summer gets the hottest sun of the day. An insulated roof keeps more of that heat out, and a louvre roof lets you shut the sun out or let the breeze in.

Patio design questions
Comparing Patio Designs
What Perth homeowners ask when they weigh up one design against another.

What is the difference between a gable and a skillion patio?
A gable patio has two roof slopes that meet at a peak, like a triangle, so it is highest in the middle. A skillion patio has one roof on a single slope of 10 to 25 degrees, so it is higher at one end than the other.
What is the difference between a patio and a pergola?
A patio has a solid roof that keeps off the sun and rain. A pergola has an open frame on top, so it gives part shade and lets climbing plants grow over it.
Can a patio stand on its own, away from the house?
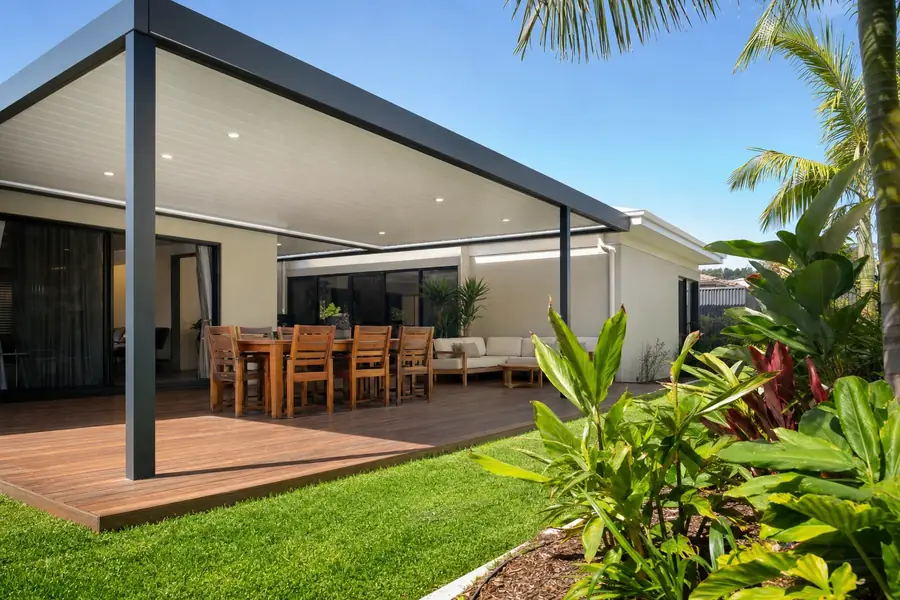
Yes. Skillion, flat, raised flat, dome, louvre and gable patios and pergolas can each be attached to the house or built freestanding, on their own posts.
Which patio design lets more light into the house?
A raised flat patio. Its roof sits on short brackets at the edge of your house roof, above the gutter, and the extra height lets more daylight reach your windows and doors.
How wide can a patio be?
It depends on the design. Typical spans are 3 to 9 m for a skillion, 3 to 6 m between posts for a flat roof, 3 to 8 m for a raised flat, 3 to 7 m for a louvre, and from 3 m to over 10 m for a gable or dome. Each can be made to any length.
Free measure and quote
Get a Quote for Your Patio Design
Tick the styles you like on the form, or pick "Not sure yet" and decide at your free measure at home. Then you get a price.
Free on-site measure
Get a free quote
Tell us what you have in mind and we will book your free on-site measure.
- Free on-site measure
- Council approval handled
- Interest-free finance